
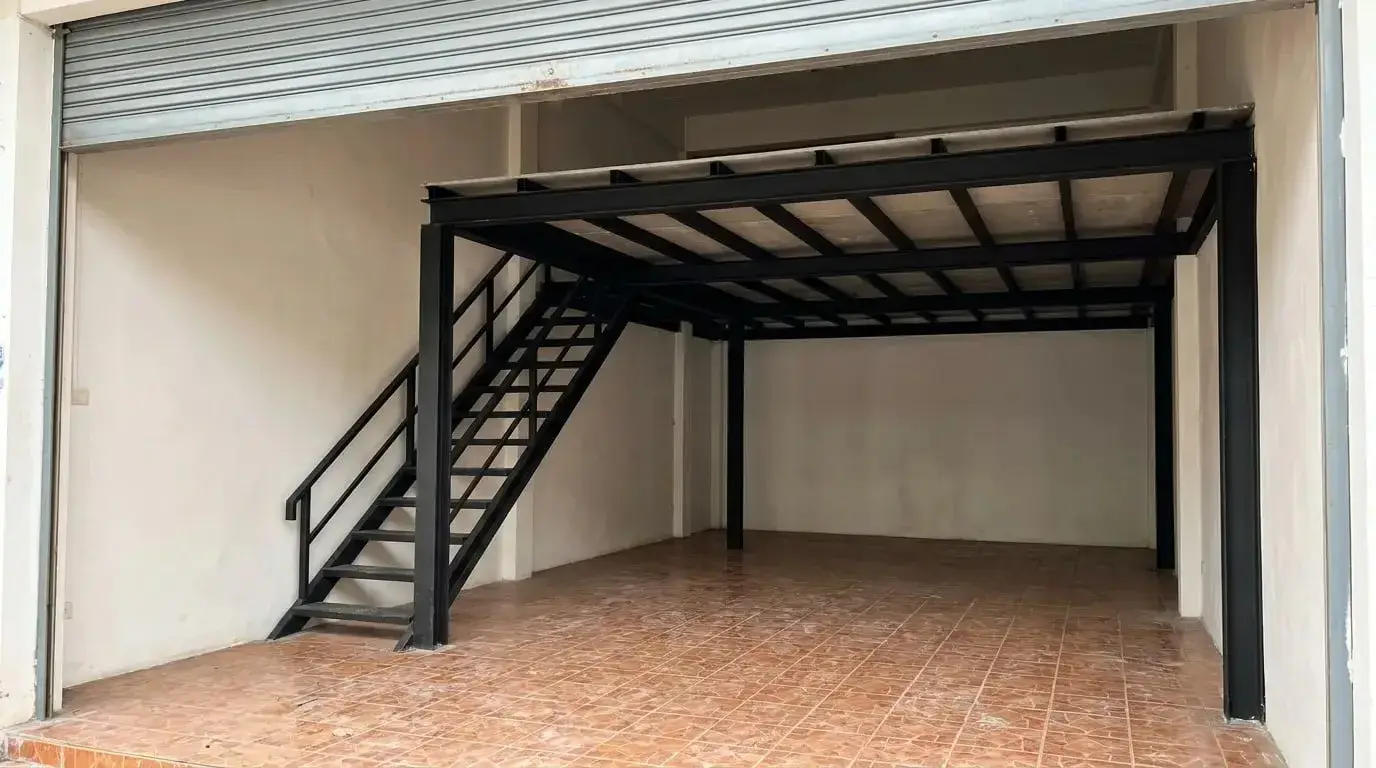
A mezzanine adds floor space without making the building bigger, which is why it is popular in shophouses, cafés, and houses with high ceilings. Before talking about design, Rong's first question is what it is for: a desk, a guest bed, light storage, or heavy shop stock. The load on a mezzanine varies enormously, and it decides the size of the steel, the number of columns and the type of floor.
On site, he measures the height from floor to ceiling or beam to see whether people can stand comfortably both above and below. He checks whether your floor is a concrete slab on the ground or a suspended floor sitting on beams, where the building's columns and beams are, where the stairs can go without wasting space, and whether cables, pipes or windows will be in the way.
The classic mistakes are standing mezzanine columns on a floor without knowing how much point load it can take, and bolting beams into brick infill walls that are not structural. If you plan to store heavy stock, the mezzanine would sit on an upper floor, or it is unclear whether the building's columns can take extra load, Rong will tell you to get a structural engineer to check it first. We won't force a job that isn't safe.
In a rented shop or house, you need the owner's written permission before any structural addition. Photos help a lot: send on LINE a wide shot of the room, the floor, the columns and beams, a rough height measurement and a location pin.
- Jobs start from
- 10,000 THB
- Team experience
- 30+ years
- Site survey
- Free
- Steel grade
- Your choice
Designs and options
Freestanding mezzanine on its own columns
Steel columns carry the mezzanine, so no weight hangs on the house walls. This is Rong's default recommendation for most homes. The trade-off is columns underneath, which need placing clear of doors and walkways, and each column position has to sit on floor that can take it.
Mezzanine fixed to existing columns or beams
Fewer columns and a more open space below, but only possible when the existing columns or beams are genuinely structural and can take the extra load. If the fixing points are ordinary brick walls, or there is no information on the original structure, Rong won't recommend it.
Storage or shop stock mezzanine
Built for strength and maximum usable area, usually with a steep stair to save floor space. If you will store heavy goods or stack high, say exactly what at the survey, and an engineer should check the loads.
Home office or lounge mezzanine
Needs comfortable headroom, safety rails, light and airflow. The top level is usually warmer because it is closer to the roof. If your ceiling is low, Rong will say plainly that it will be awkward to use.
Materials: the honest pros and cons
Structural steel (columns, beams, joists)
Near the sea: depends on specPros
- Strong, and sized to the actual use
- Can go into an existing building without pouring a concrete floor
Worth knowing
- Needs rust primer and paint everywhere, welds included
- Can bounce or creak underfoot if the frame is undersized for its use
Indoors, steel sees much less salt than outside, but beachfront buildings still need proper rust protection. You choose the steel grade, sizes and rust-protection system; Rong explains the options and your choice goes in the quotation.
Plywood or prefabricated floor panels on steel joists
Fine near the sea with upkeepPros
- Light and quick to install
- Can take any floor finish on top
Worth knowing
- Does not cope with damp; drips or a musty room will ruin it quickly
- Noisier to walk on than a heavy floor
Suits a dry room, such as an office or light storage. Rong picks the panel type and thickness to match the joist spacing and use.
Fibre cement floor board on steel joists
Good near the seaPros
- Won't rot and handles humidity better than plywood
- Can take vinyl or other floor finishes
Worth knowing
- Joists must be as close as the manufacturer specifies or the board sags or cracks
- Limited point-load capacity, so not for heavy stacked goods
The board itself copes with damp and salt air, but the steel frame and screws still need rust protection.
Steel grating or checker plate
Near the sea: depends on specPros
- Very strong and hard-wearing
- Suits stockrooms and working areas in shops
Worth knowing
- Heavier, so the frame and existing floor must take it
- Can rust, needs repainting, and is noisy underfoot
If you want this floor, have Rong or an engineer check the total weight first.
How the price is worked out
Work starts from 10,000 THB, but there is no fixed price and we cannot give a real figure in advance. It depends on the site, the size, the use (light storage and heavy stock need very different frames), the floor type, stairs and safety rails, and steel and material prices at the time, which change constantly. Rong does a free site survey first, then gives you a written, itemised quotation based on material prices at that time. Remote or boat-access locations such as Ko Lanta or Ko Phi Phi carry a travel fee, which is stated in the quotation before you agree to anything.
There is no fixed price. It depends on your site and on steel and material prices at the time. The site survey is free.
Included
- Site survey: measuring heights, checking the floor, columns and beams, and proposing a design for your use
- Written, itemised quotation
- Steel columns, beams and joists with rust primer and top coat
- Mezzanine floor in the agreed material
- Stairs and safety rails, if listed in the quotation
- Clearing away debris when the job is finished
Not included
- Materials, if you choose a labour-only contract
- Structural engineer inspection or certification, if the site needs one
- Lighting, fans and electrical work on the mezzanine, unless listed in the quotation
- Ceilings, partition walls or floor finishes, unless listed in the quotation
- Moving furniture or stock out of the work area
How a job with us runs
- 1
Send photos on LINE
Photos plus a location pin. Rong tells you early if the idea is realistic.
- 2
Free site survey
He checks the walls, the ground and where the rain will go — the things photos can’t show.
- 3
Written, itemised quote
Full contract (labour + materials) or labour-only. Nothing hidden in a lump sum.
- 4
30% deposit, then work starts
Only once you have agreed the design and price. Payment is by cash bill, no VAT invoice.
- 5
Walk-through before handover
We check every point with you. 1-year warranty under the conditions in the quote.
How long it takes
It depends on size, floor type, how easily steel can be carried into the building, and whether we have to work around your shop's opening hours. Indoor work is less affected by rain, but welding inside means screening off the area and protecting against sparks. Rong gives a timeline after the survey and it goes in the quote.
1-year warranty: what it covers
One year, under the site-specific conditions written into your quotation.
Covered
- Workmanship on the steel frame and floor we installed
- 1-year warranty, under site-specific conditions written into your quotation.
Not covered
- Damage from loading beyond the use agreed in the quotation
- Damage from later alterations or additions
- Anything the quotation does not list as covered by the warranty.
Steel Mezzanine Floors: questions we get asked
How much weight can a steel mezzanine hold?
There is no single number that fits every job. It depends on the steel sizes, column and joist spacing, the floor type and the floor the columns stand on. That is why Rong asks what you will use it for and designs to that. If you need a certified load rating, for heavy stock for example, have a structural engineer calculate it.
Can you build it straight onto my existing floor, or do you need new footings?
It depends on the floor. A solid concrete slab on the ground can sometimes take columns directly, but a suspended floor or upper storey has limited capacity for point loads. Sometimes we need to cut in new column footings or place columns near existing ones. If in doubt, Rong will recommend an engineer.
My ceiling isn't very high. Is a mezzanine still possible?
It has to be measured. A mezzanine takes headroom from both levels, and if nobody can stand up on either, it is frustrating to live with. Rong will tell you honestly. Sometimes a storage-only platform works where a usable room would not.
I rent a shophouse. Can I put in a mezzanine?
You need the owner's written permission first. A mezzanine adds floor area and weight to the building, so in some cases it counts as an alteration that must be notified or permitted; check with the local municipality (thesaban) or OrBorTor before you commit.
Will a steel mezzanine bounce or be noisy to walk on?
If the frame is too light for its use or the joists are too far apart, yes, you will feel it and hear it. Rong sizes the steel and joist spacing for the use you agreed. If a quiet, solid floor matters to you, say so at the start because it affects the steel size and floor type.
How does payment work? Can I get a VAT invoice?
We take a 30% deposit before work starts, and the rest is paid as set out in the quotation. We issue a cash bill. We do not charge VAT and cannot issue a tax invoice, so if your company needs one, tell us before you book.
Read this before you build
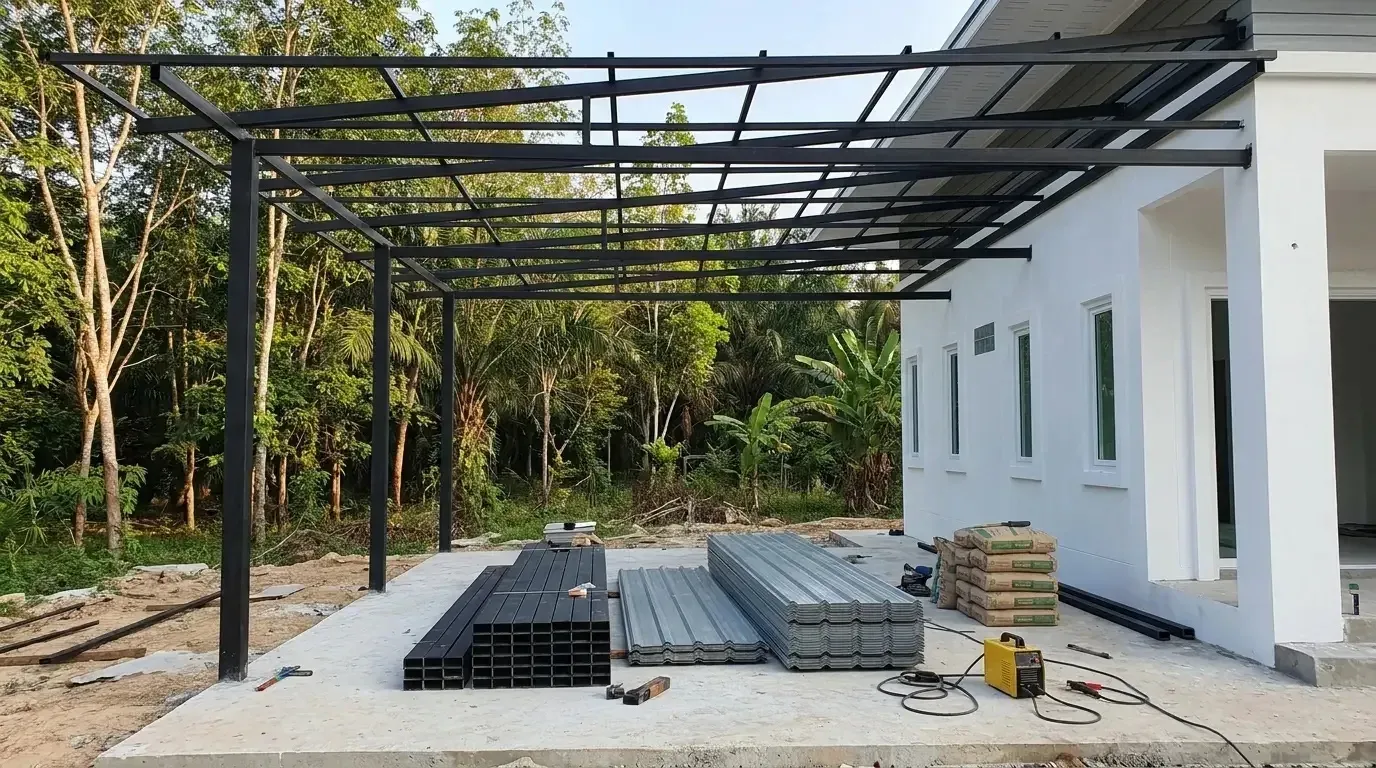 Labour-Only vs Full Contract for Home Projects in ThailandLabour-only or full contract for a home project in Thailand? Who buys materials, where the savings are real, the risks, and how we handle both options.
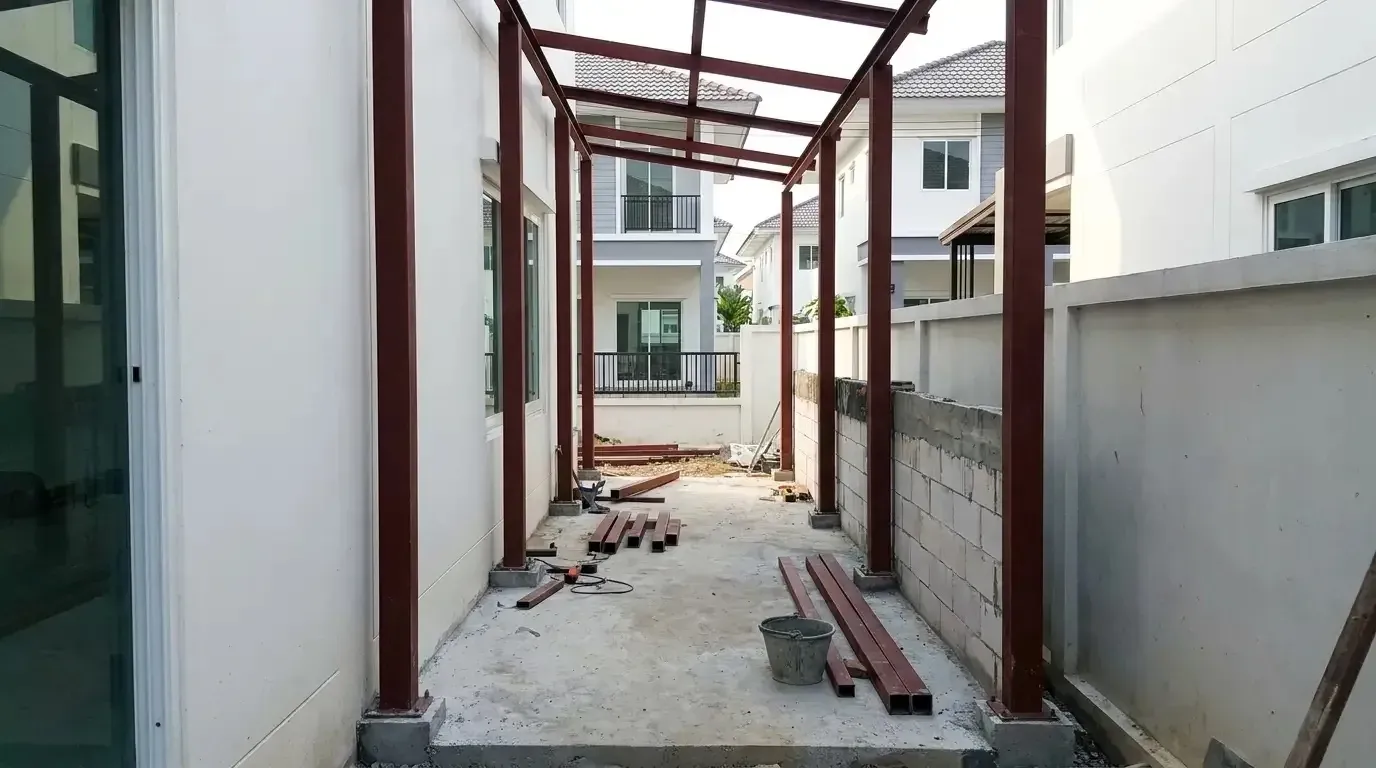 Do You Need Permission for a Carport or Extension in Krabi?A cautious general guide to permission for carports and extensions in Krabi: local offices, landlord and village approval, and when to use an engineer.
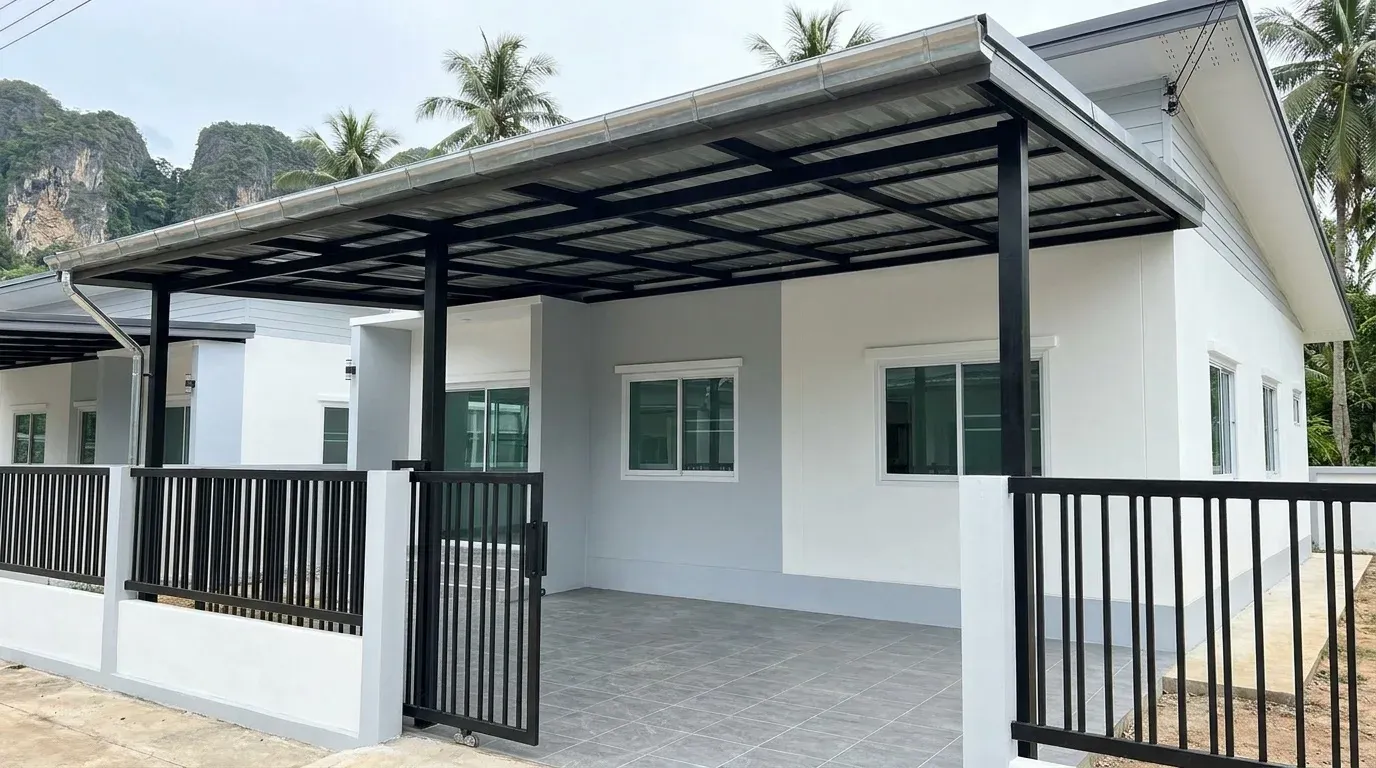 Stopping Rust on Steel Near the Sea in Ao Nang, Klong Muang and Ko LantaWhy steel rusts fast in Ao Nang, Klong Muang and Ko Lanta, and how to choose steel, coatings and details that stop it. Plus a simple maintenance routine.
Related services
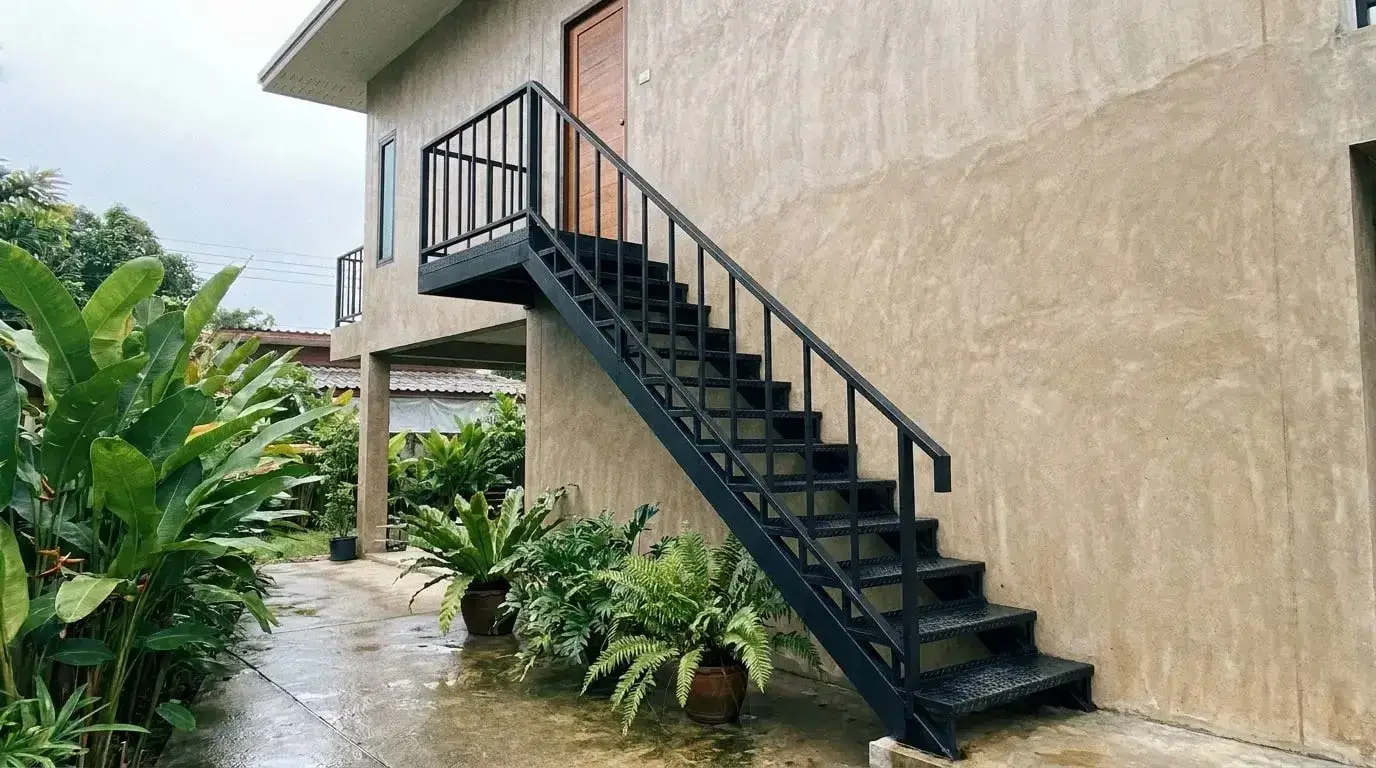 Steel StaircasesIndoor stairs, rooftop and mezzanine stairs, and outdoor steel staircases, built around safe steepness, solid fixings and proper handrails.
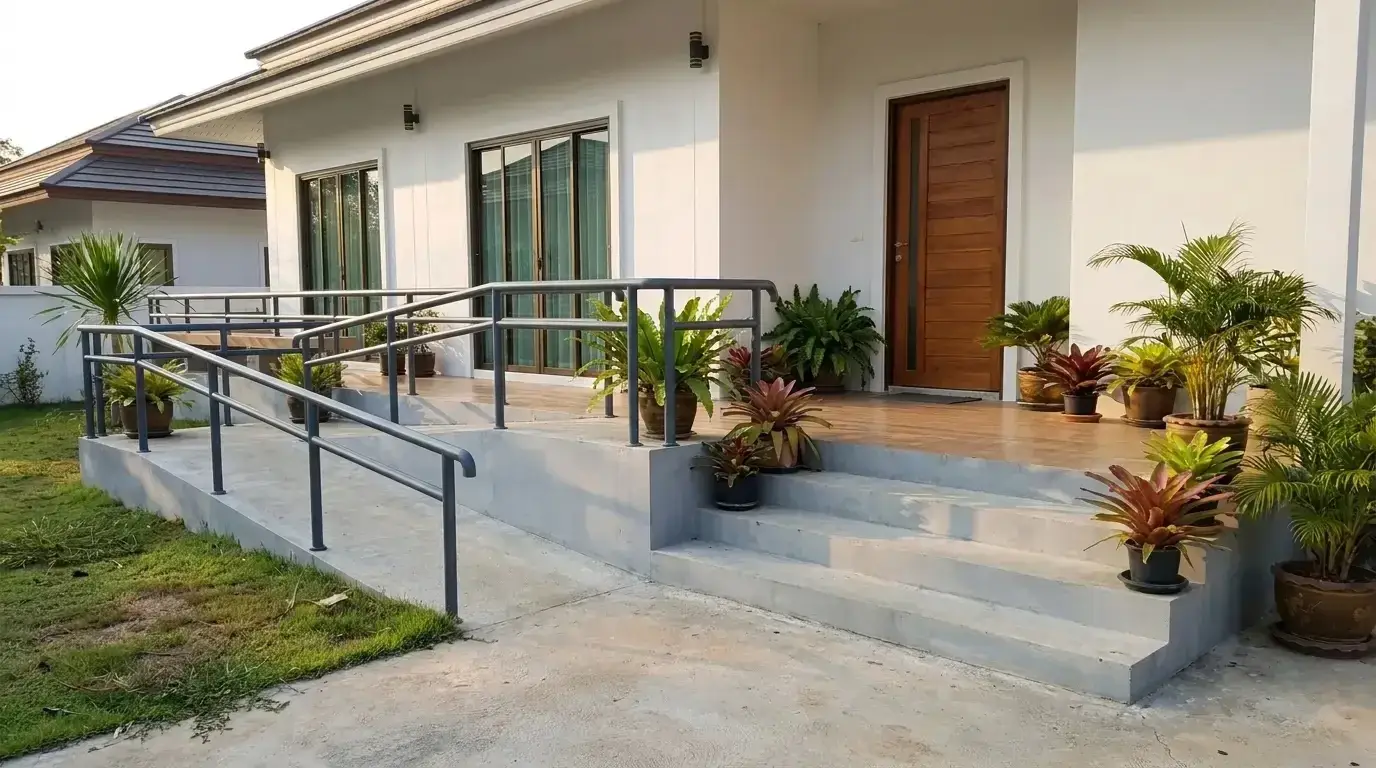 Handrails & Safety RailsSteel grab rails, stair rails and balcony safety rails for elderly parents, young children and wet paths. Short runs welcome.
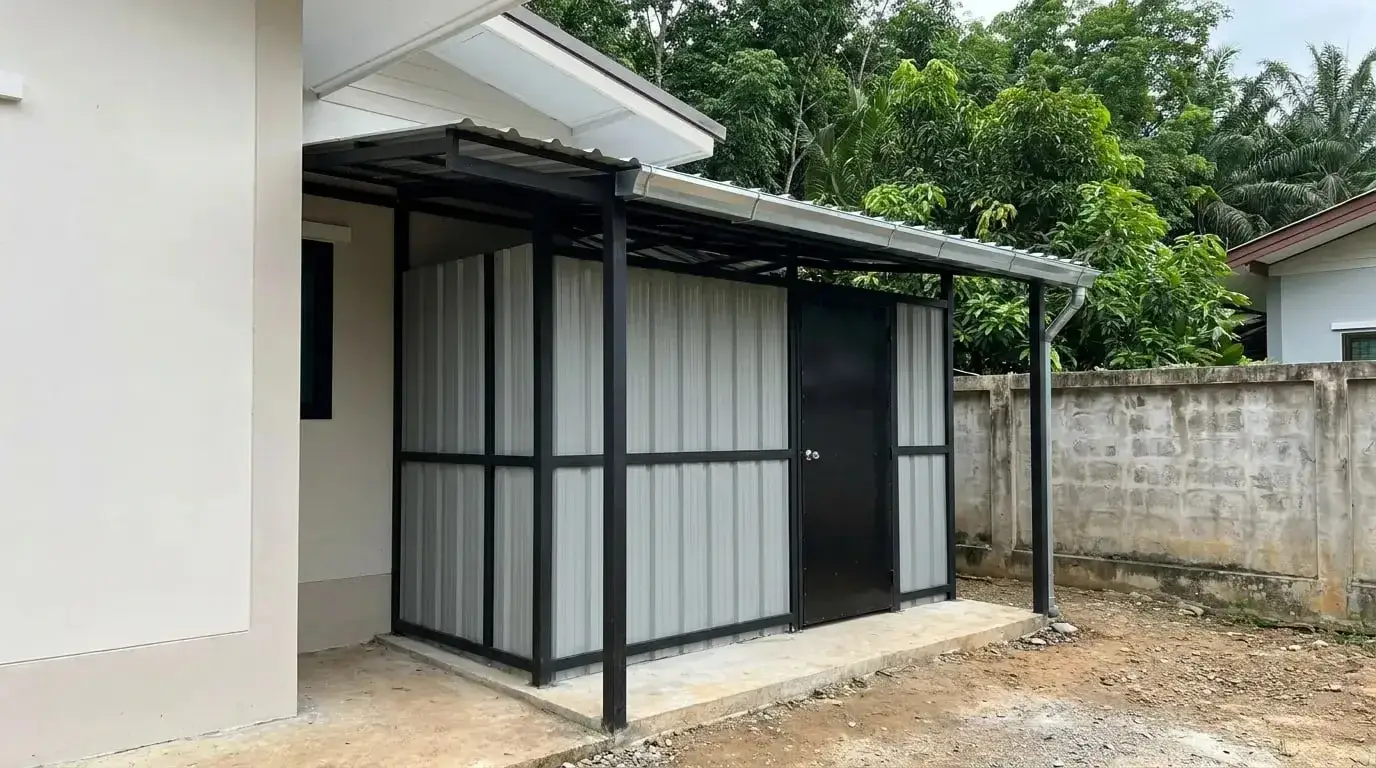 Steel-Frame Storage RoomsA steel-frame storeroom, laundry room or small office built beside the house on its own footings, with walls and roof chosen for how you will use it.
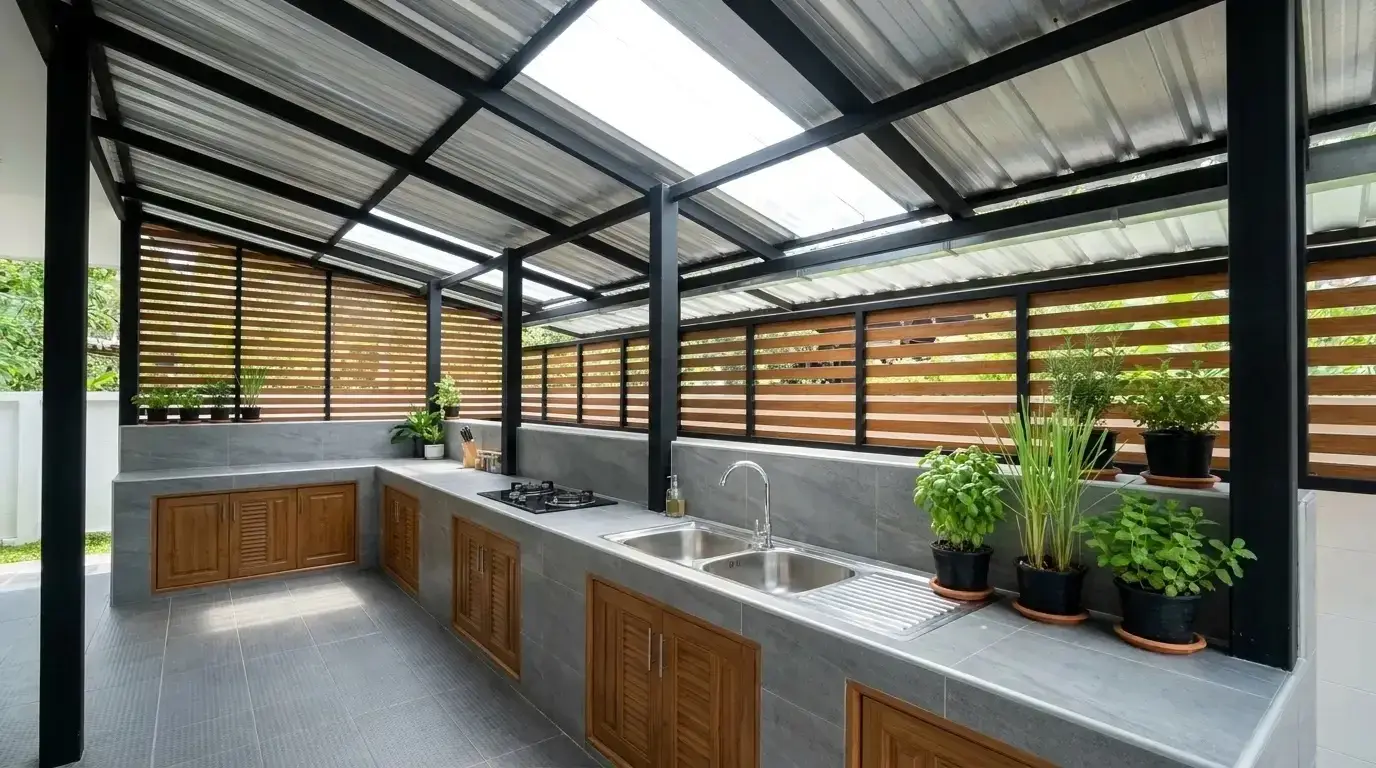 Outdoor Kitchen & Laundry ExtensionsA Thai-style back kitchen or laundry area on a separate steel frame, with drainage and smoke planned before we build.
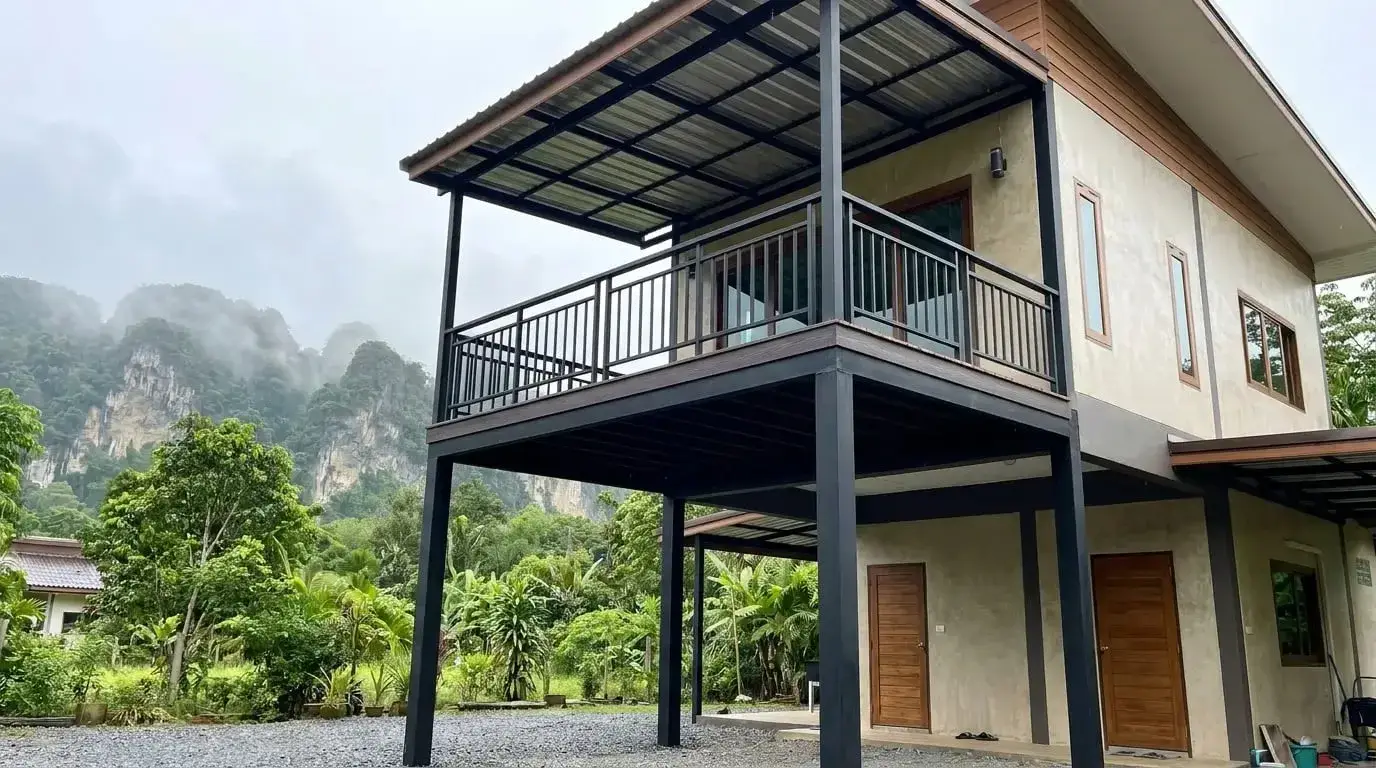 Balcony ExtensionsSteel-frame balcony extensions, with supporting posts or brackets, flooring, safety rails and drainage worked out before any design is agreed.