
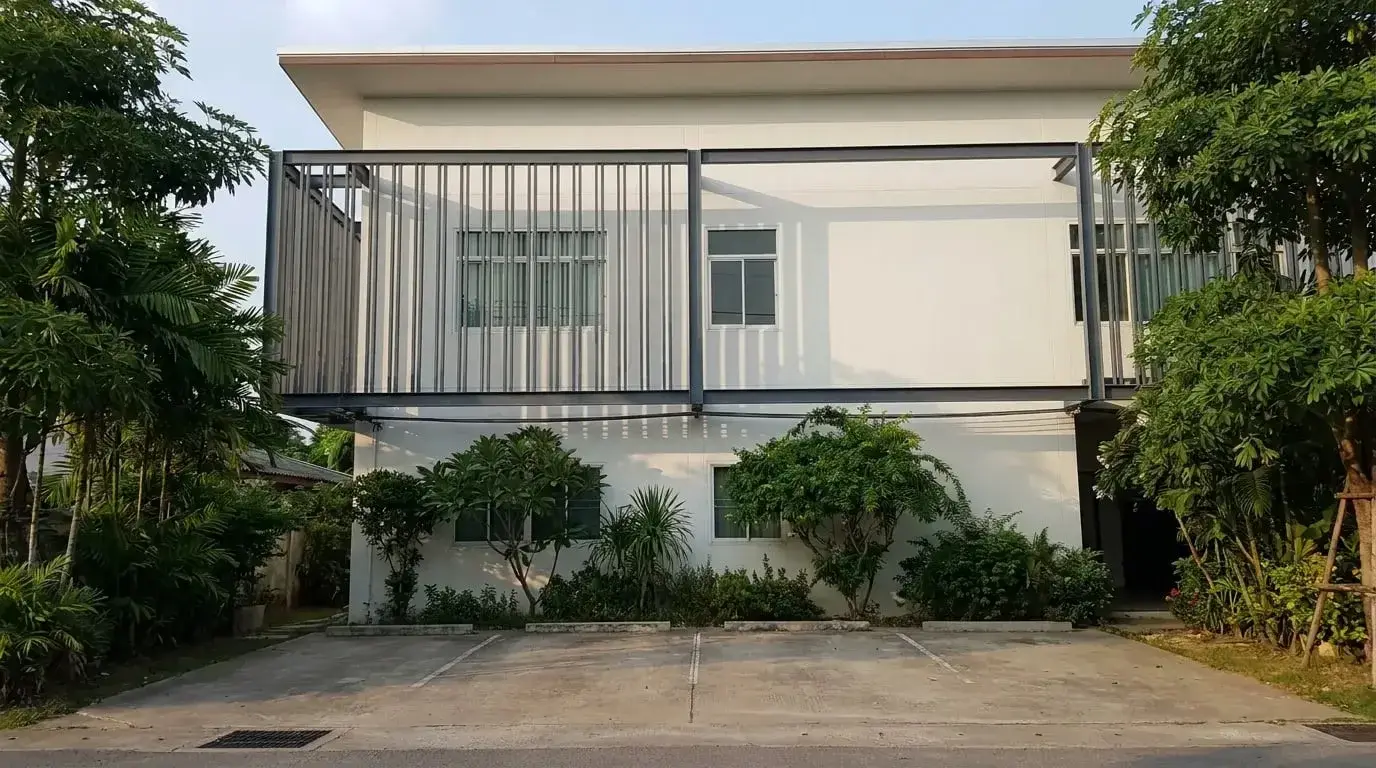
A west-facing shophouse or villa in Krabi takes the full afternoon sun. The air-conditioning struggles, furniture fades, and at night people in the street can see straight in. A steel screen on the outside of the building deals with both the heat and the privacy.
The catch is that a facade screen is a large object standing in the open all year, taking the wind across its whole face. If it is fixed to the wrong thing, monsoon gusts will make it rattle, work loose, or in the worst case come down. How it is fixed matters more than how it looks.
When Rong surveys a facade, he looks at which side gets the sun and at what time of day, whether you want shade only or privacy as well, whether the front is exposed or sheltered by neighbouring buildings, and above all what the screen will be anchored to. That should be concrete columns, beams or slabs, not just a brick infill wall or lightweight cladding.
Common mistakes: making the screen too solid, so it catches a lot of wind and the rooms go dark; relying on wall plugs in brickwork; and covering openings the building needs for ventilation.
For commercial buildings, or any screen that projects beyond the building line, check with the local municipality (thesaban) or OrBorTor first; an engineer may need to sign it off. If you rent, get the landlord's approval. To start, send a wide photo of the facade, the time of day the sun hits it, where you think it could be fixed, and a location pin on LINE.
- Jobs start from
- 10,000 THB
- Team experience
- 30+ years
- Site survey
- Free
- Steel grade
- Your choice
Designs and options
Horizontal or vertical steel louvres
Straightforward to build and tidy to look at. The gap and angle can be set for more or less shade. Horizontal louvres block high sun well; vertical louvres deal better with low, angled sun from the side and screen views from the street. Rong checks the sun path before recommending one.
Perforated steel panels
Good for privacy while still letting some light and air through, and the hole pattern can become part of a shop's identity. The downsides: they catch more wind than louvres, so the frame and fixings have to be heavier, and every hole edge is a place where rust can start.
Steel fins
Narrow blades that stick out at right angles from the wall at intervals. They block angled sun, let the breeze through and keep your view out. Suited to offices and shopfronts that don't want to be closed in, but they give less privacy than perforated panels.
Screens combined with an awning
The awning handles overhead sun and rain; the screen at the front or side deals with low sun. This works well for shopfronts that get both sun and driving rain. Both parts need to be designed as one structure, not built separately at different times.
Materials: the honest pros and cons
Box-section steel with anti-rust paint
Near the sea: depends on specPros
- The most economical option, built to any size and louvre spacing
- Easy to touch up
Worth knowing
- Every face needs painting, including the side facing the wall
- On a tall facade, repainting later needs a ladder or scaffolding
You can choose the steel type, size and rust-protection system. Rong explains the pros and cons first and writes your choice into the quotation.
Hot-dip galvanised steel
Near the sea: depends on specPros
- Factory zinc coating against rust
- Sensible for screens that are awkward to reach for maintenance
Worth knowing
- Costs more than plain black steel
- Cut and welded points need touching up
On a building near the sea where the screen is high and hard to reach, think about the coating from the start. Going back up to repaint later is far more trouble than doing it right the first time.
Ready-made perforated steel sheet
Not recommended near the seaPros
- Even, neat pattern
- More privacy than louvres
Worth knowing
- Catches a lot of wind, so the supporting frame must be strong
- Lots of hole edges; if the paint or coating is poor, rust starts there
Right on the coast, go through the sheet type and paint system in detail with Rong, or consider louvres, which are easier to look after.
Composite (WPC) louvres on a steel frame
Good near the seaPros
- The composite itself won't rust or rot
- Gives the facade a warmer look
Worth knowing
- Costs more than all-steel
- Heavier overall, so the fixing points must take the load
The composite handles salt air well, but the steel frame and screws behind it still need the same rust protection.
How the price is worked out
Work starts from 10,000 THB, but there is no fixed price and we can't give a real figure in advance. It depends on the screen size, the design (louvres, perforated panels or fins), how high it goes, whether scaffolding is needed, how it is fixed to the structure, and steel and material prices at the time, which change constantly. Rong does a free site survey first, then prices the job in a written, itemised quotation based on material prices at that time. Remote or boat-access locations such as Ko Lanta and Ko Phi Phi carry a travel fee, which is shown in the quotation before you agree to anything.
There is no fixed price. It depends on your site and on steel and material prices at the time. The site survey is free.
Included
- Site survey: sun direction, wind exposure and structural fixing points
- Design and louvre spacing options, with the pros and cons explained
- Written, itemised quotation
- Frame and screen fabrication with anti-rust primer and top coat
- Installation fixed to columns, beams or concrete slabs as agreed
- Clearing away offcuts and waste when the job is finished
Not included
- Materials, if you choose a labour-only contract
- Scaffolding or lift hire, unless listed in the quotation
- Lighting on the screen and shop signage
- Repairing, rendering or repainting the existing building, unless listed in the quotation
- Permits or engineering drawings for commercial buildings (check with your local municipality or OrBorTor)
How a job with us runs
- 1
Send photos on LINE
Photos plus a location pin. Rong tells you early if the idea is realistic.
- 2
Free site survey
He checks the walls, the ground and where the rain will go — the things photos can’t show.
- 3
Written, itemised quote
Full contract (labour + materials) or labour-only. Nothing hidden in a lump sum.
- 4
30% deposit, then work starts
Only once you have agreed the design and price. Payment is by cash bill, no VAT invoice.
- 5
Walk-through before handover
We check every point with you. 1-year warranty under the conditions in the quote.
How long it takes
It depends on the screen size, the height of the facade and how detailed the pattern is. Usually the panels are made up first and then taken to site for installation, and work at height stops when it rains or the wind is strong. Rong gives a timeline after the survey and it goes in the quote.
1-year warranty: what it covers
One year, under the site-specific conditions written into your quotation.
Covered
- Fixing of the screen to the structure, where the fault is in our workmanship
- 1-year warranty under the site-specific conditions written in your quotation
Not covered
- Damage caused by signs or heavy items added to the screen later
- Anything the quotation does not list as covered by the warranty
Facade Sun-Shading Screens: questions we get asked
Does an external sun screen actually make the building cooler?
It helps if it is on the right side. Sun hitting glass and walls directly is the main source of heat, and an external screen stops it before it reaches the building. On the wrong side, or with louvres spaced wrongly for the sun angle, the effect is small. How much cooler it gets also depends on the building, so we won't promise a number.
Can the screen just be bolted to a brick wall?
Generally we don't rely on brick infill alone. A screen takes a lot of wind load, and plugs in brickwork tend to loosen over time. Rong looks for concrete columns, beams or slabs to fix to. If there is nothing strong enough, the screen may need its own posts, or an engineer should look at it first.
Solid or open screen: which is better?
A solid screen gives more shade and privacy but catches much more wind, darkens the rooms and needs a heavier frame. Open designs such as louvres or fins let air and light through but give less privacy. With Krabi's monsoon winds, Rong usually recommends a semi-open design over a fully solid one.
Do I need a permit for a screen on a shop or office?
It depends on the building type, the size of the screen and where it sits, especially if it projects beyond the building line or over a public walkway. Check with the local municipality (thesaban) or OrBorTor, or the Krabi Provincial Public Works and Town Planning Office, before work starts. In a rented building, get the landlord's permission too.
Can I add lighting or my shop sign to the screen?
Ask us on LINE with photos about the lighting and signage side. If you plan to mount a sign or lights on the screen, tell Rong at the design stage, because the extra weight and wind load have to be allowed for in the frame and fixings.
How do payment and deposits work? Can you issue a tax invoice?
We take a 30% deposit before work starts, and the balance is paid as set out in the quotation. We issue a cash bill, but we are not VAT-registered and cannot provide a tax invoice. If your business needs one for its accounts, please tell us before you commit so there are no surprises.
Read this before you build
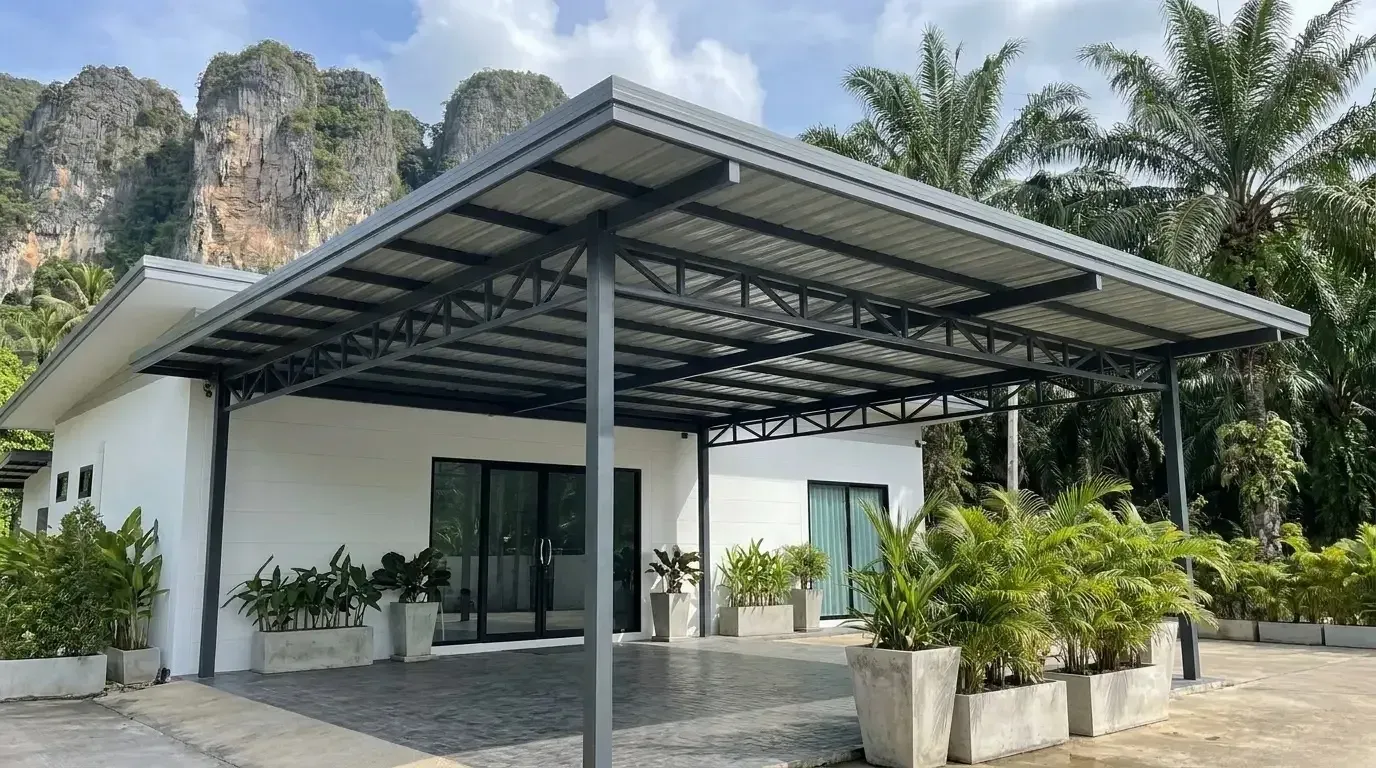 Hiring a Contractor in Krabi as a Foreigner: A Practical GuideA practical guide for foreigners hiring a contractor in Krabi: comparable quotes, deposits, cash bills vs VAT invoices, warranties and working in English.
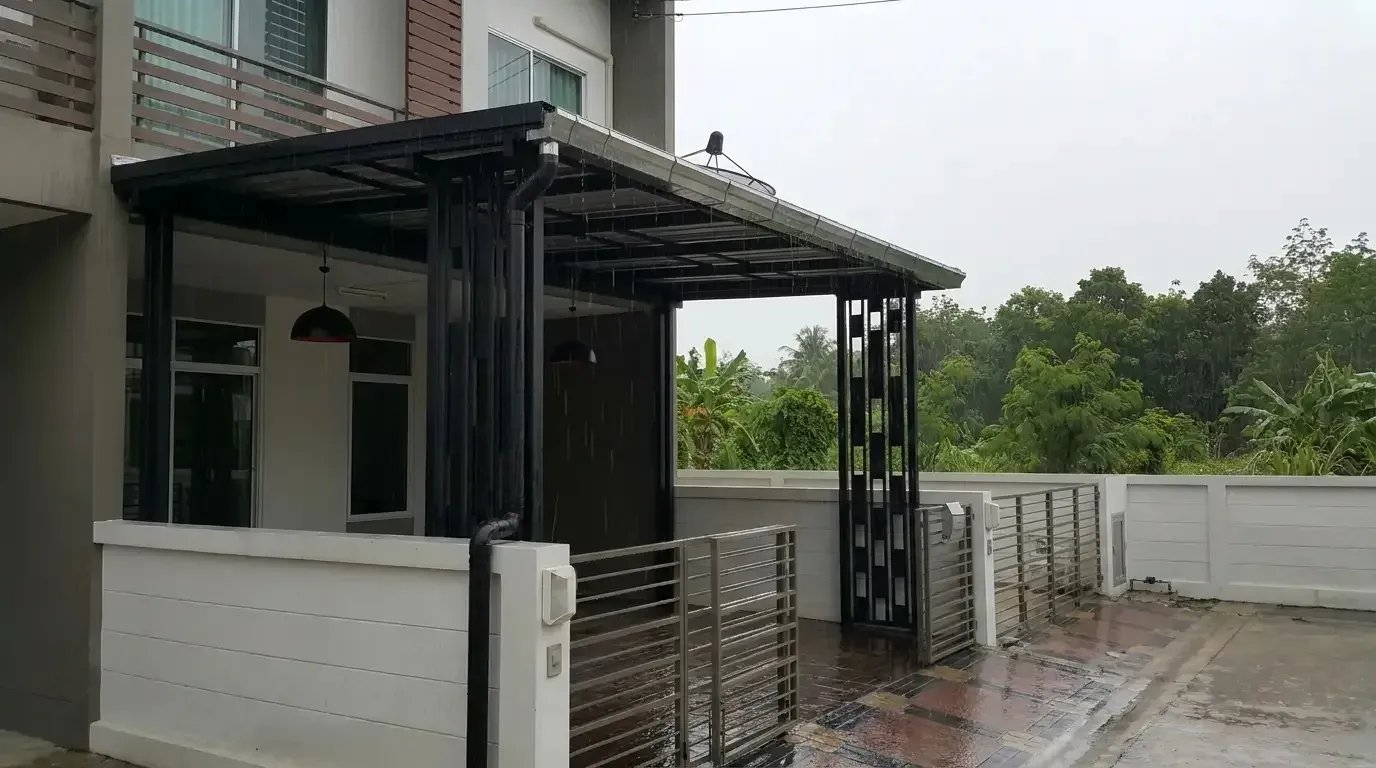 Roof Extensions That Survive Krabi's Rainy SeasonHow to build a roof extension that copes with Krabi's rainy season: roof slope, gutter sizing, flashing against the old house and when to schedule work.
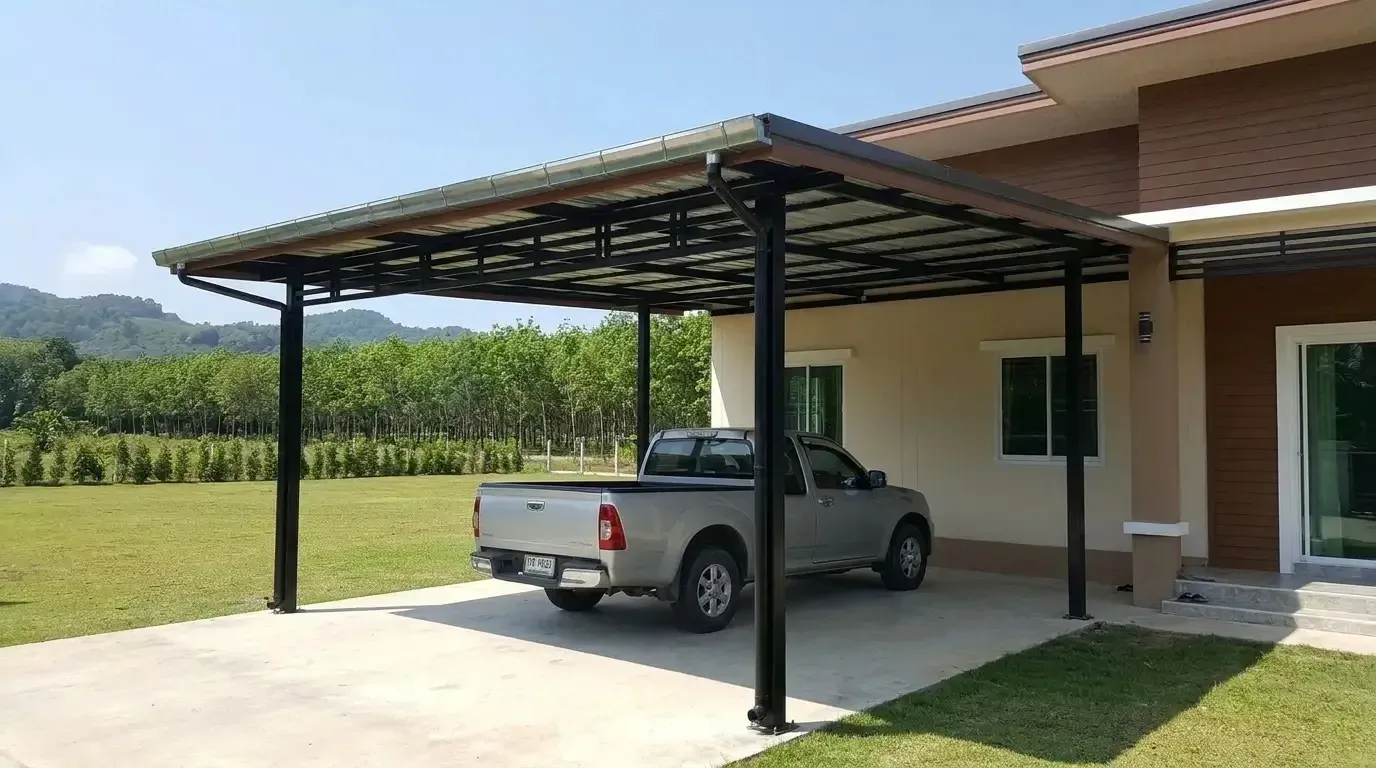 What a Steel Carport in Krabi Really Costs to BuildWhat really drives the price of a steel carport in Krabi: size, roof sheet, attachment, ground, rust protection and access. Why there is no price list.
Related services
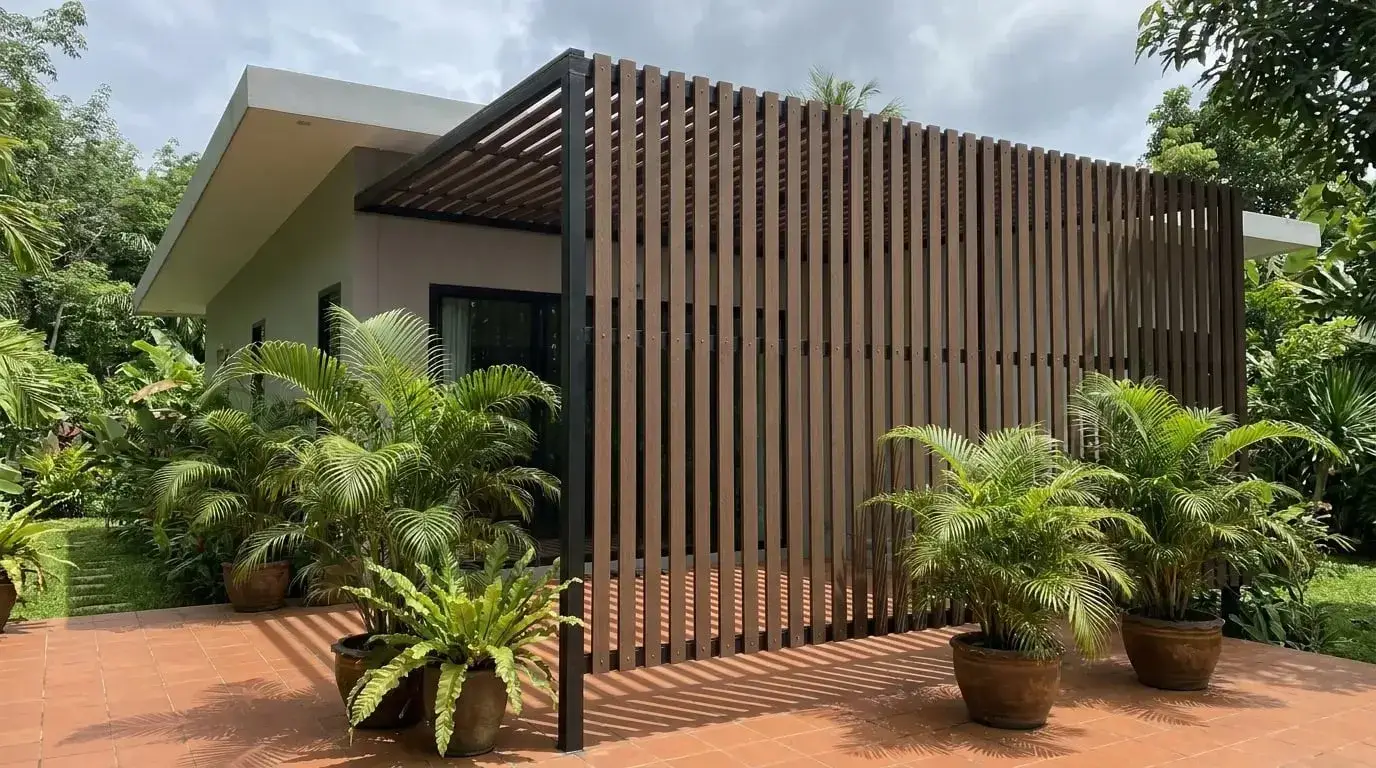 Batten Screens & Privacy WallsSlatted privacy screens on steel frames, usually built alongside a carport, outdoor kitchen or fence so the frame blends in.
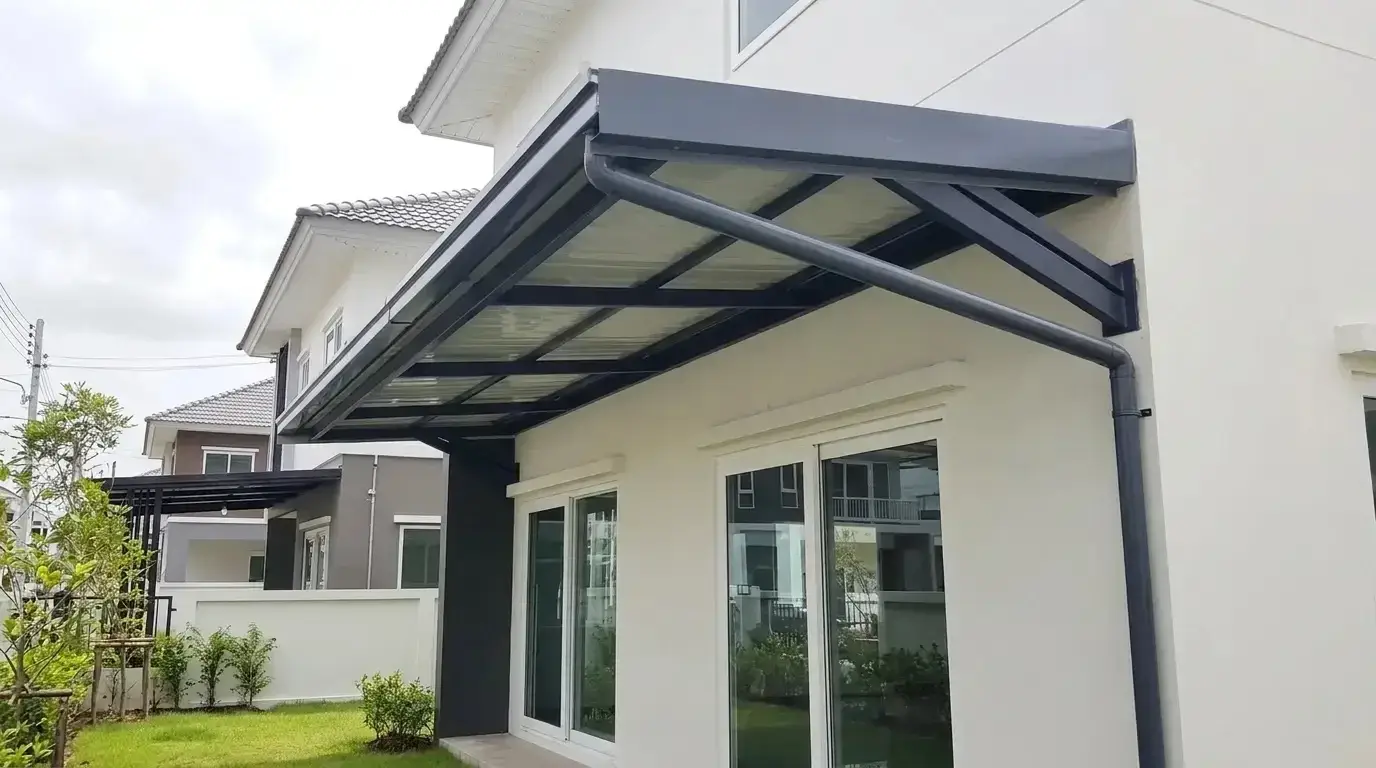 Awnings & Lean-to RoofsSteel-frame awnings and lean-to roofs over windows, doors and patios, built with the wall joint and drainage done properly.
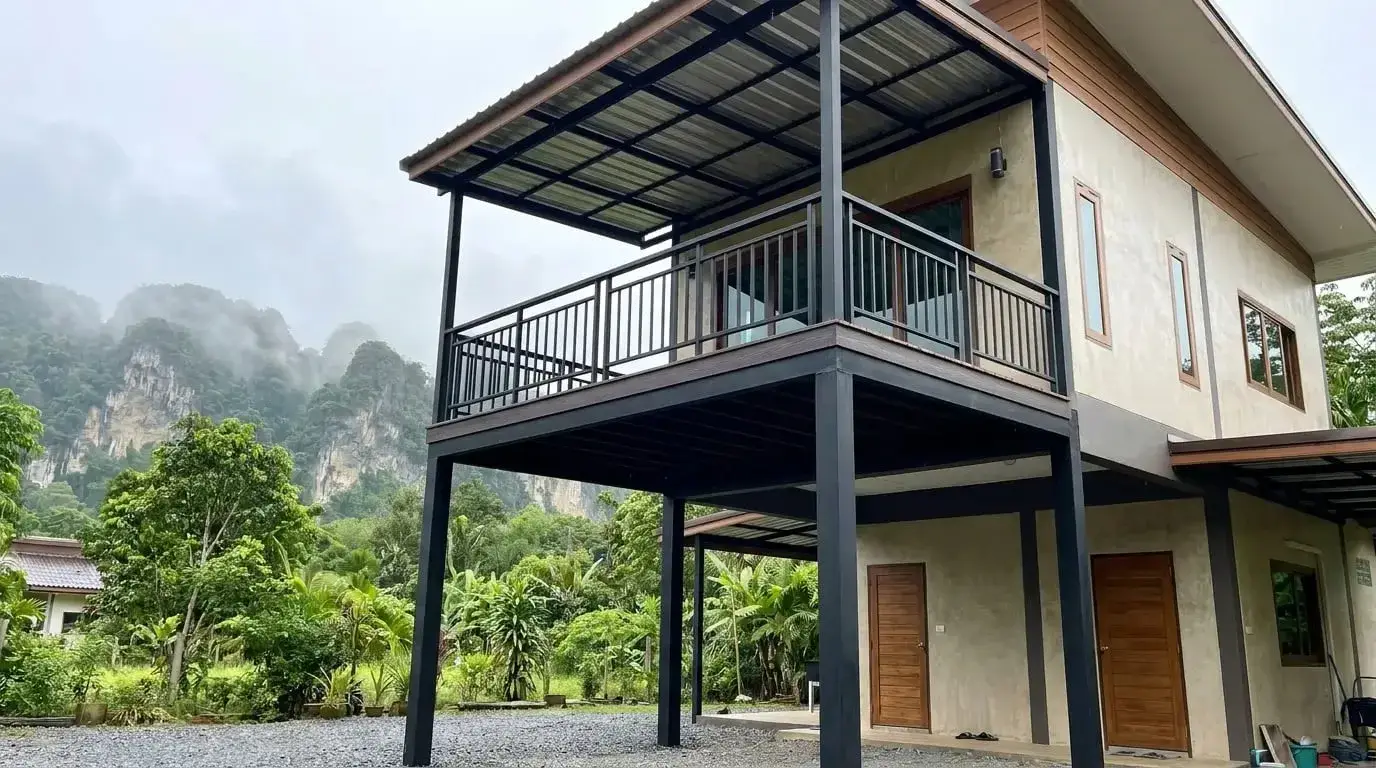 Balcony ExtensionsSteel-frame balcony extensions, with supporting posts or brackets, flooring, safety rails and drainage worked out before any design is agreed.
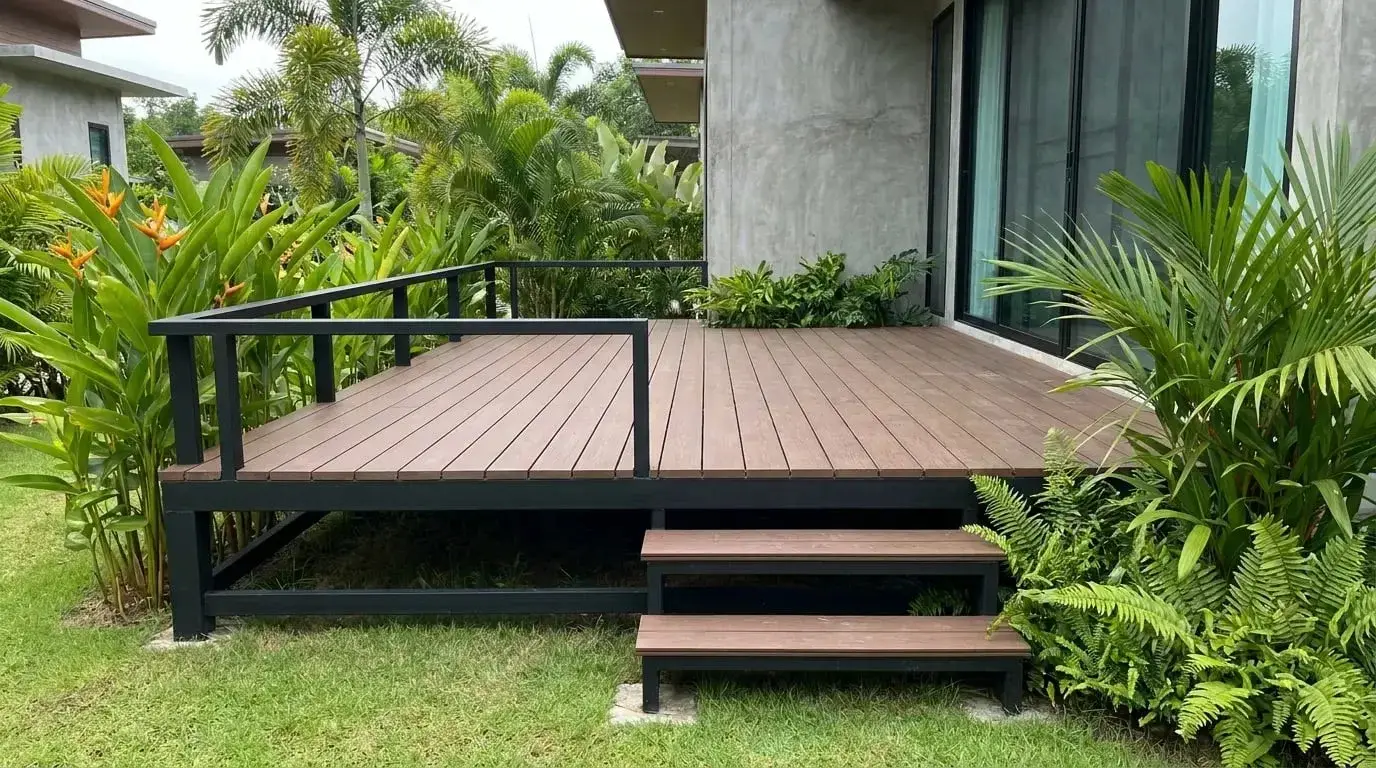 Composite Decking on Steel FramesRaised decks, pool surrounds and walkways built with wood-look boards on a rust-protected steel frame that won't bounce or rot.
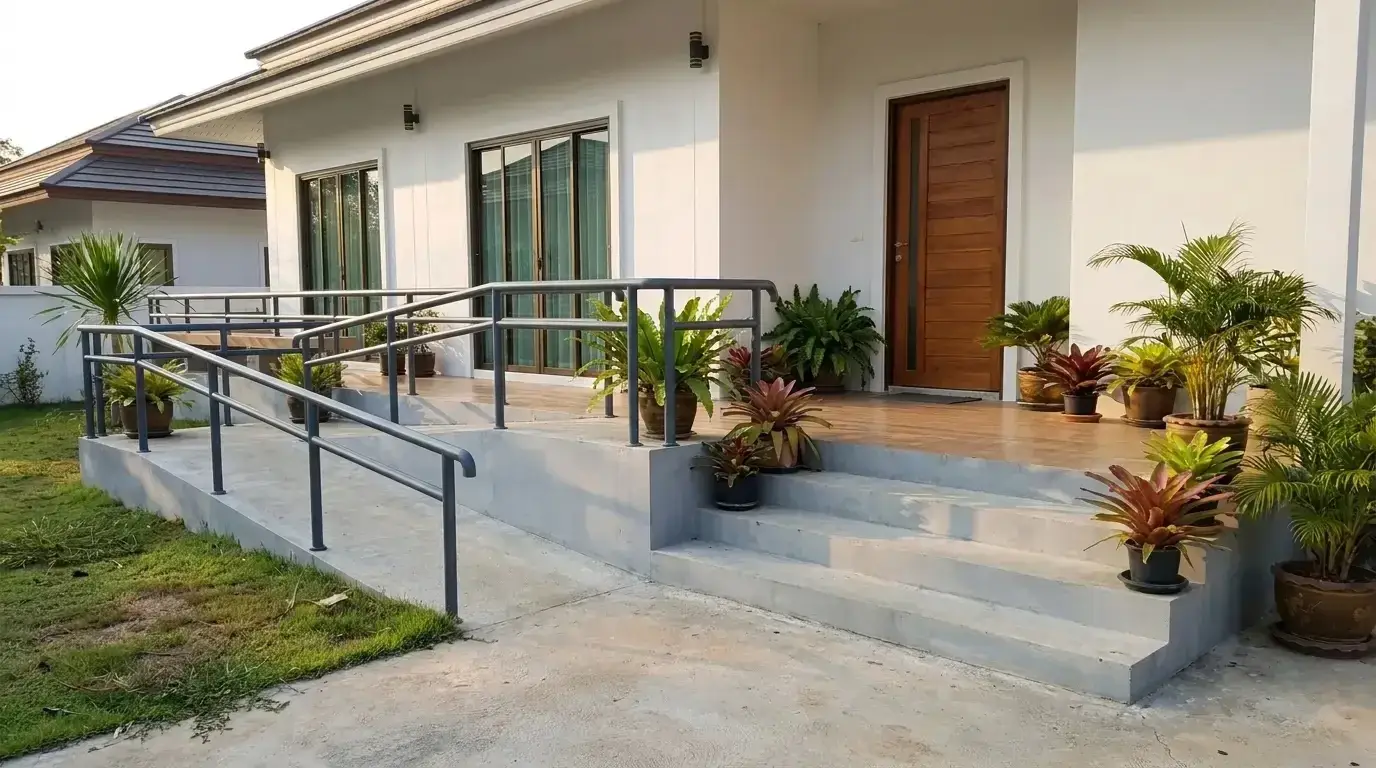 Handrails & Safety RailsSteel grab rails, stair rails and balcony safety rails for elderly parents, young children and wet paths. Short runs welcome.