
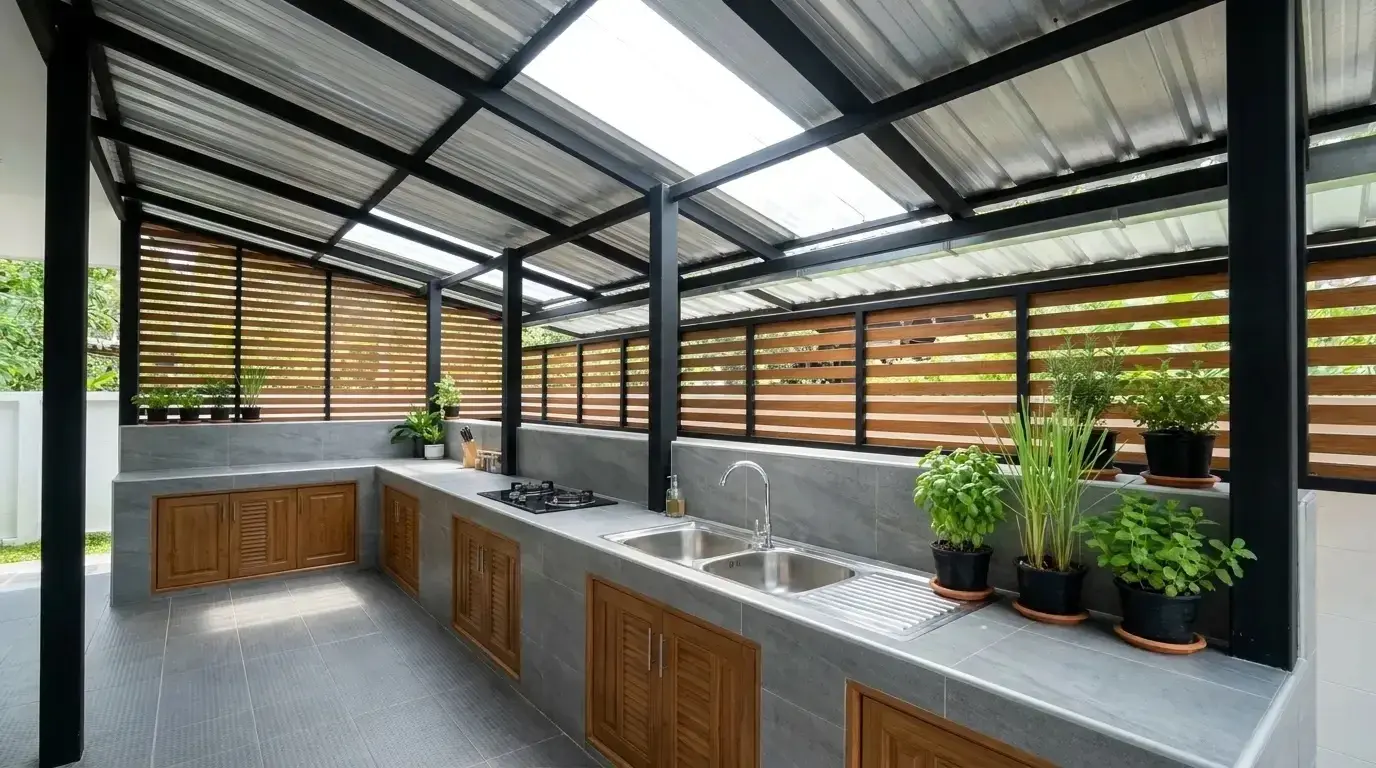
Most Thai homes have two kitchens. The one inside is for light use. The real cooking happens in the "back kitchen" (khrua Thai), a covered area behind the house where you can fire up a wok on a high-pressure gas burner, fry chilli paste or grill fish without the smoke and smell getting into the living room, the curtains or the air conditioning. The same space often doubles as the wet area: washing machine, sink, and a place to hang laundry out of the rain.
If you live in a Western-style villa with an open-plan kitchen, adding one of these is often the single most practical change you can make, especially if you have a Thai partner or housekeeper who cooks Thai food every day, or you run a small café or guesthouse.
Back-of-house extensions tend to go wrong in three ways: the new part sinks and cracks the house where the two meet, the kitchen is so hot nobody wants to cook in it, or rainwater and waste water have nowhere to go. All three are easy to solve at the planning stage and very hard to fix afterwards.
On site, Rong checks whether the ground behind the house is original soil or fill, whether water pools there in the rainy season, what the house wall it will meet is made of, where the drains and inspection chambers are, which way the wind blows (so smoke goes away from the house, not back in), and how close you are to the boundary.
Our rule is to build the extension on its own structure, separate from the house, so each can move slightly without pulling on the other, and then detail the roof junction so it doesn't leak. On soft ground, or for a larger or heavier extension, Rong will recommend an engineer checks it first. Send us on LINE a wide photo of the back of the house, the wall it will join, the existing floor, rough measurements and a location pin.
- Jobs start from
- 10,000 THB
- Team experience
- 30+ years
- Site survey
- Free
- Steel grade
- Your choice
Designs and options
Open-sided roof over a laundry area
Just a steel frame and a roof. Air moves through, washing dries quickly, and it is the lowest-cost option. The downside: wind-driven rain still blows in, and it gives no privacy from the neighbours.
Semi-open Thai kitchen
A roof plus walls on one or two sides, for example the side facing the neighbours or the side the rain comes from, with the rest left open so smoke can escape. This is what Rong usually recommends for a kitchen used for frying and stir-frying, because heat and smoke clear far better than in a fully enclosed room.
Fully enclosed kitchen with doors and windows
Better at keeping out rain, cats, rats and geckos. But without proper vents and an extractor it gets hot and smoky enough to be unusable. Don't choose this just because it looks tidier if ventilation hasn't been thought through.
Extension with batten screen walls or a raised floor
Batten screens give privacy but still let air through, and a raised floor on steel keeps you above standing water. If you want either, mention it at the survey so Rong can design the frame to carry them in one go.
Materials: the honest pros and cons
Metal roof sheet with PU foam insulation
Near the sea: depends on specPros
- Much less heat and rain noise than plain sheet
- Makes sense where someone stands under the roof cooking for long periods
Worth knowing
- Costs more than plain metal sheet
- The top surface still needs to be watched for rust
For a kitchen used every day, this is usually Rong's first suggestion; the extra cost is repaid in comfort. Near the coast, choose a sheet with a good anti-corrosion coating.
Plain metal roof sheet
Near the sea: depends on specPros
- Low cost
- Light and quick to install
Worth knowing
- Very hot underneath without insulation
- Loud in heavy rain
Fine for an open laundry area where nobody stands underneath for long. Not recommended over a kitchen that is used daily.
Polycarbonate panels (in sections)
Good near the seaPros
- Lets daylight into what would otherwise be a dark area
- Does not rust
Worth knowing
- Hotter than a solid roof
- Dust and cooking grime build up and need washing off
Best mixed with a solid roof, as a few light panels. Don't put it over the stove.
Fibre cement board walls on a steel frame
Good near the seaPros
- Won't rot or rust and copes with humidity
- Lighter than brick, so less weight on the ground
Worth knowing
- Board joints must be finished properly or they crack along the line
- Less impact-resistant than a brick wall
The boards handle salt air well, but the steel frame and screws still need rust protection. Talk to Rong about extra heat protection on the wall behind the stove.
How the price is worked out
Work starts from 10,000 THB, but there is no fixed price and we cannot give a real figure in advance. It depends on the site, the scope (a roof on its own is a very different job from an enclosed kitchen with walls, floor and services), and steel and material prices at the time, which change constantly. Rong does a free site survey first, then gives you a written, itemised quotation based on material prices at that time. Remote or boat-access locations such as Ko Lanta or Ko Phi Phi carry a travel fee, which is stated in the quotation before you agree to anything.
There is no fixed price. It depends on your site and on steel and material prices at the time. The site survey is free.
Included
- Site survey: measuring up, checking the boundary, ground conditions and drainage
- Written, itemised quotation
- Steel frame with rust primer and top coat
- Roofing, and sealing the junction with the existing house
- Wall work as listed in the quotation
- Clearing away debris when the job is finished
Not included
- Materials, if you choose a labour-only contract
- Kitchen units, worktops and appliances
- Plumbing and electrical work, unless listed in the quotation
- Concrete floor slabs or tiling, unless listed in the quotation
- Permit fees with the municipality or OrBorTor, if your area requires a permit
How a job with us runs
- 1
Send photos on LINE
Photos plus a location pin. Rong tells you early if the idea is realistic.
- 2
Free site survey
He checks the walls, the ground and where the rain will go — the things photos can’t show.
- 3
Written, itemised quote
Full contract (labour + materials) or labour-only. Nothing hidden in a lump sum.
- 4
30% deposit, then work starts
Only once you have agreed the design and price. Payment is by cash bill, no VAT invoice.
- 5
Walk-through before handover
We check every point with you. 1-year warranty under the conditions in the quote.
How long it takes
It depends on size, whether there are walls and a floor, whether other trades (plumber, electrician) need to come in, and the weather. Any new concrete floor or footings needs time to cure before building on it. Rong gives a timeline after the survey and it goes in the quote.
1-year warranty: what it covers
One year, under the site-specific conditions written into your quotation.
Covered
- Workmanship on the steel frame and roof we installed
- 1-year warranty, under site-specific conditions written into your quotation.
Not covered
- Services or equipment not included in the quotation
- Anything the quotation does not list as covered by the warranty.
Outdoor Kitchen & Laundry Extensions: questions we get asked
What is a Thai back kitchen, and why would I want one?
It is a covered cooking area behind or beside the house, used for heavy, smoky, strong-smelling cooking such as wok frying and chilli pastes. It keeps grease, smoke and smell out of your living space and air conditioning. Many also use it as the laundry and washing-up area.
Will adding a kitchen at the back crack my house?
The house and the extension almost always settle at different rates. If the new frame is tied into the house, ground movement cracks the junction or pulls on the old wall. We build the extension on its own structure and detail the roof joint so it can move without leaking, although to be honest a hairline gap along the wall joint can still appear over the years.
How do I stop an outdoor kitchen from being unbearably hot?
The roof only solves half of it. Insulated metal sheet is much cooler than plain sheet, but if hot air and smoke have no way out, the kitchen still bakes. Rong checks the wind direction on site and suggests where to leave openings at the same time as choosing the roof.
Do I need a permit, and what if I'm renting?
It depends on the type of work and local rules, so ask your municipality (thesaban) or Subdistrict Administrative Organisation (OrBorTor) first, particularly if the extension is close to the boundary. In a housing estate or condo, check the juristic person's rules too. If you rent, get your landlord's approval in writing before booking; don't rely on anyone telling you "no permit needed".
Can you do the drainage, sink and power points too?
For plumbing and electrical work, send us photos on LINE and ask. Whoever does it, decide where the sink, stove and sockets go at the site survey. Cutting in pipes and cables after the walls are closed looks messy and you pay twice.
How does payment work? Can I get a VAT invoice?
We take a 30% deposit before work starts, and the rest is paid as set out in the quotation. We issue a cash bill. We do not charge VAT and cannot issue a tax invoice, so if your company needs one, tell us before you book.
Read this before you build
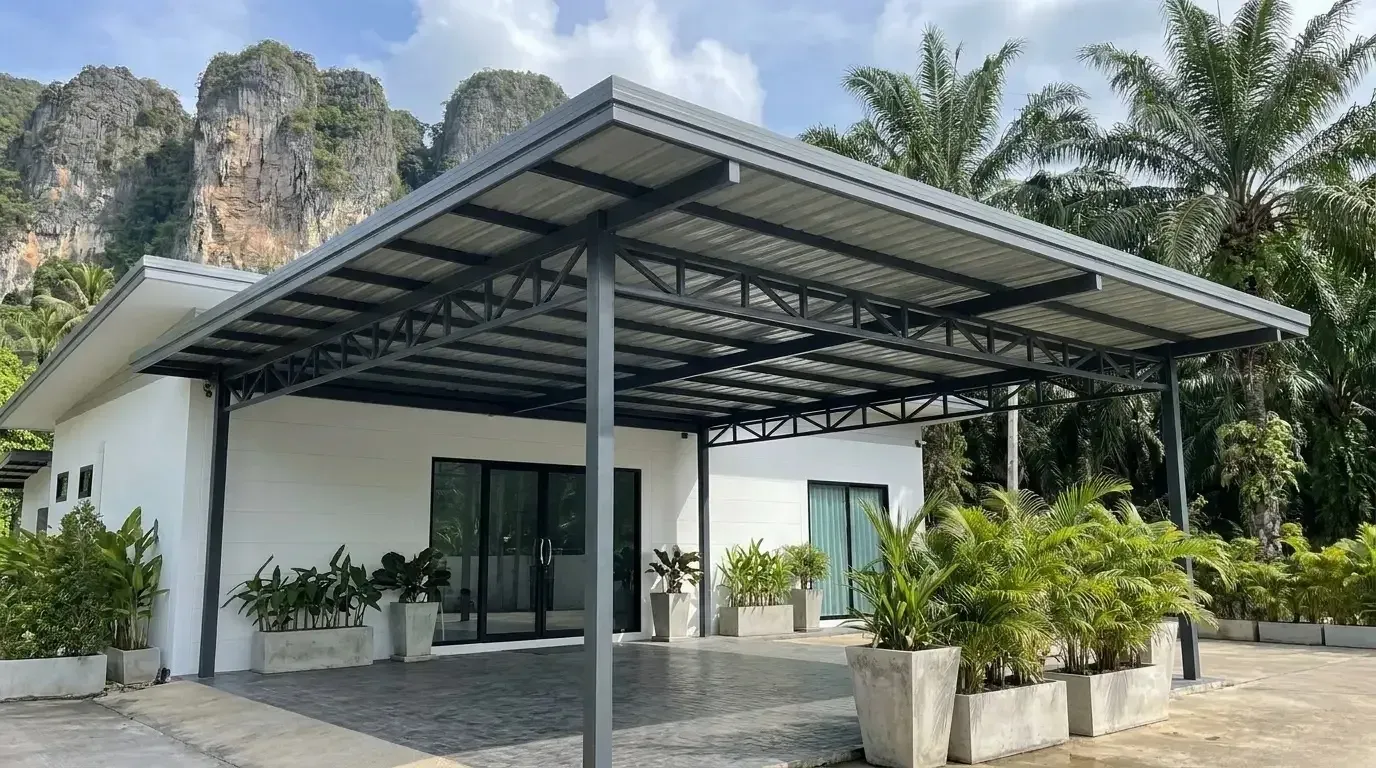 Hiring a Contractor in Krabi as a Foreigner: A Practical GuideA practical guide for foreigners hiring a contractor in Krabi: comparable quotes, deposits, cash bills vs VAT invoices, warranties and working in English.
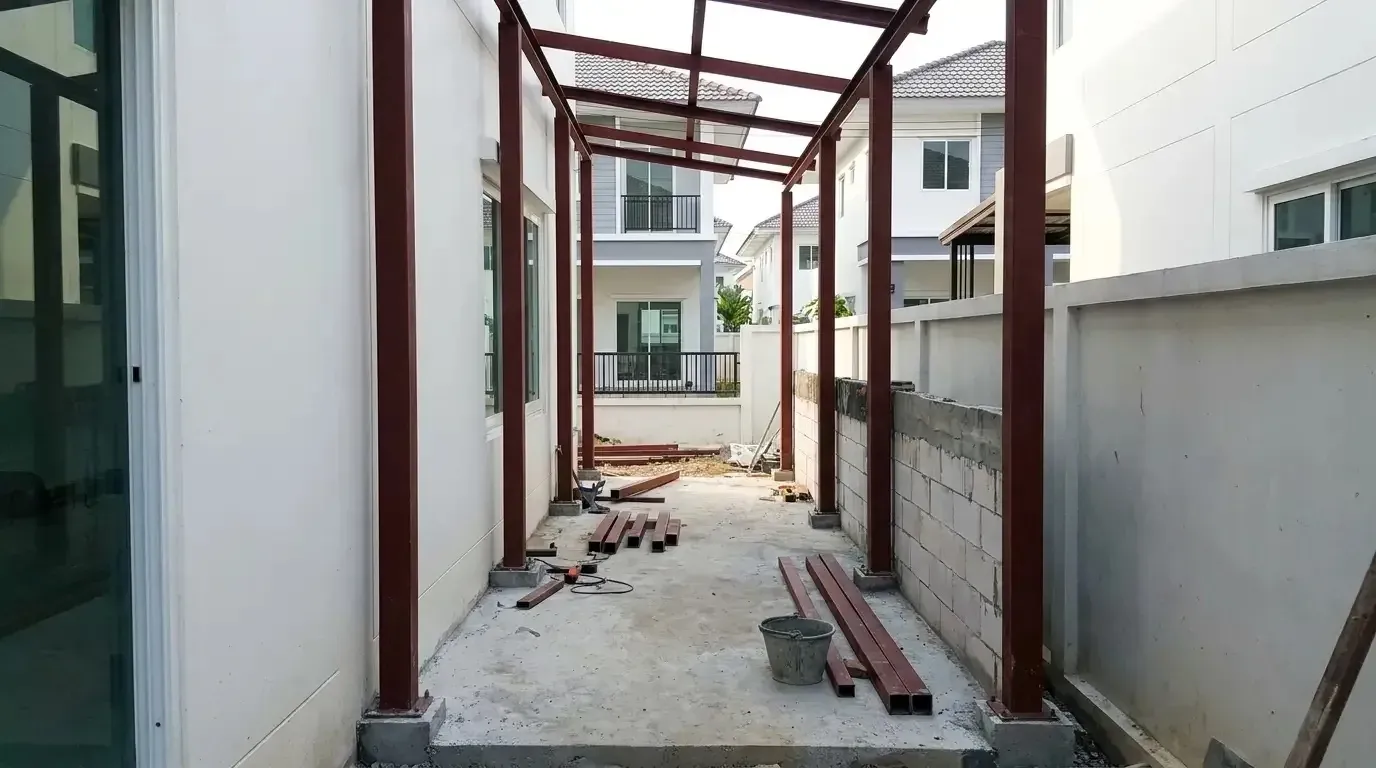 Do You Need Permission for a Carport or Extension in Krabi?A cautious general guide to permission for carports and extensions in Krabi: local offices, landlord and village approval, and when to use an engineer.
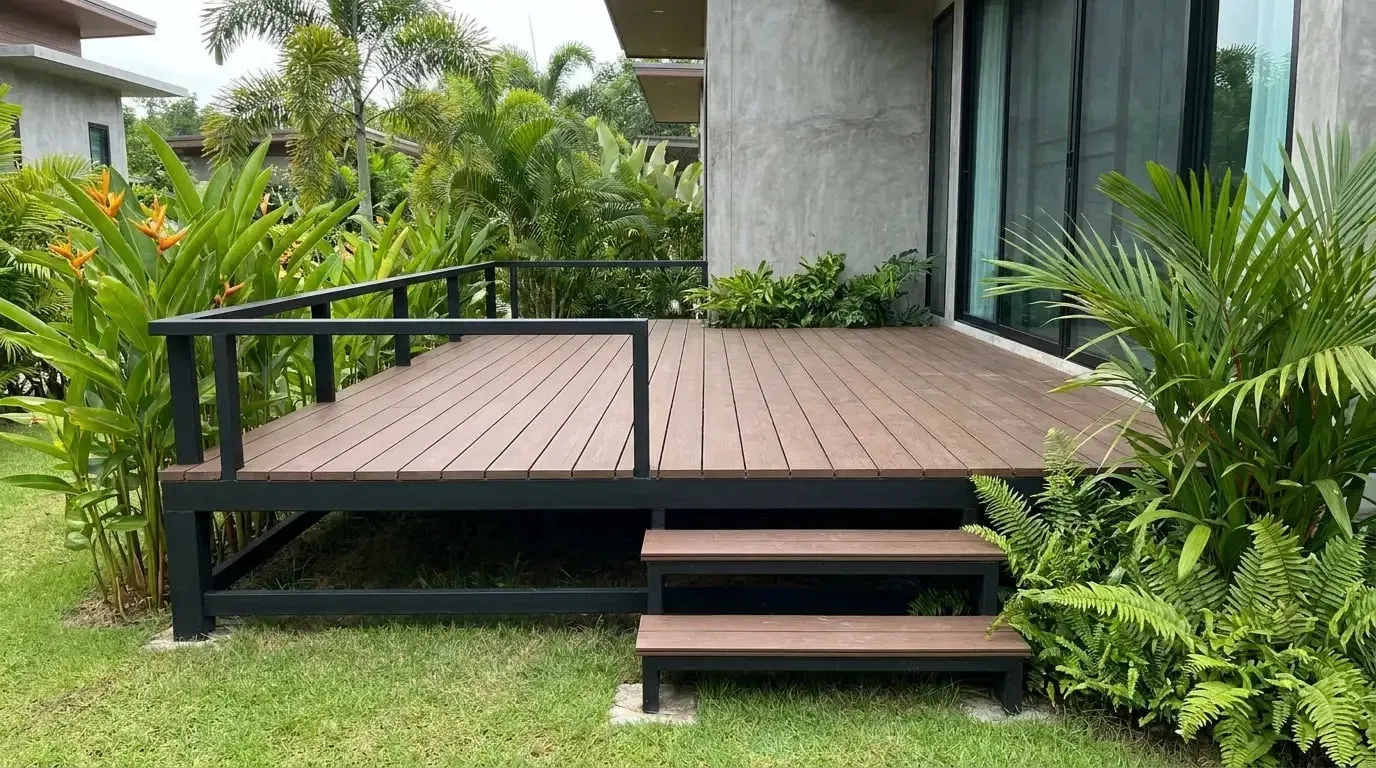 Shade for Villa Terraces and Pool Decks in KrabiShade options for villa terraces and pool decks in Krabi: cantilever canopies, batten pergolas, salas and composite decking on steel, in heat and salt air.
Related services
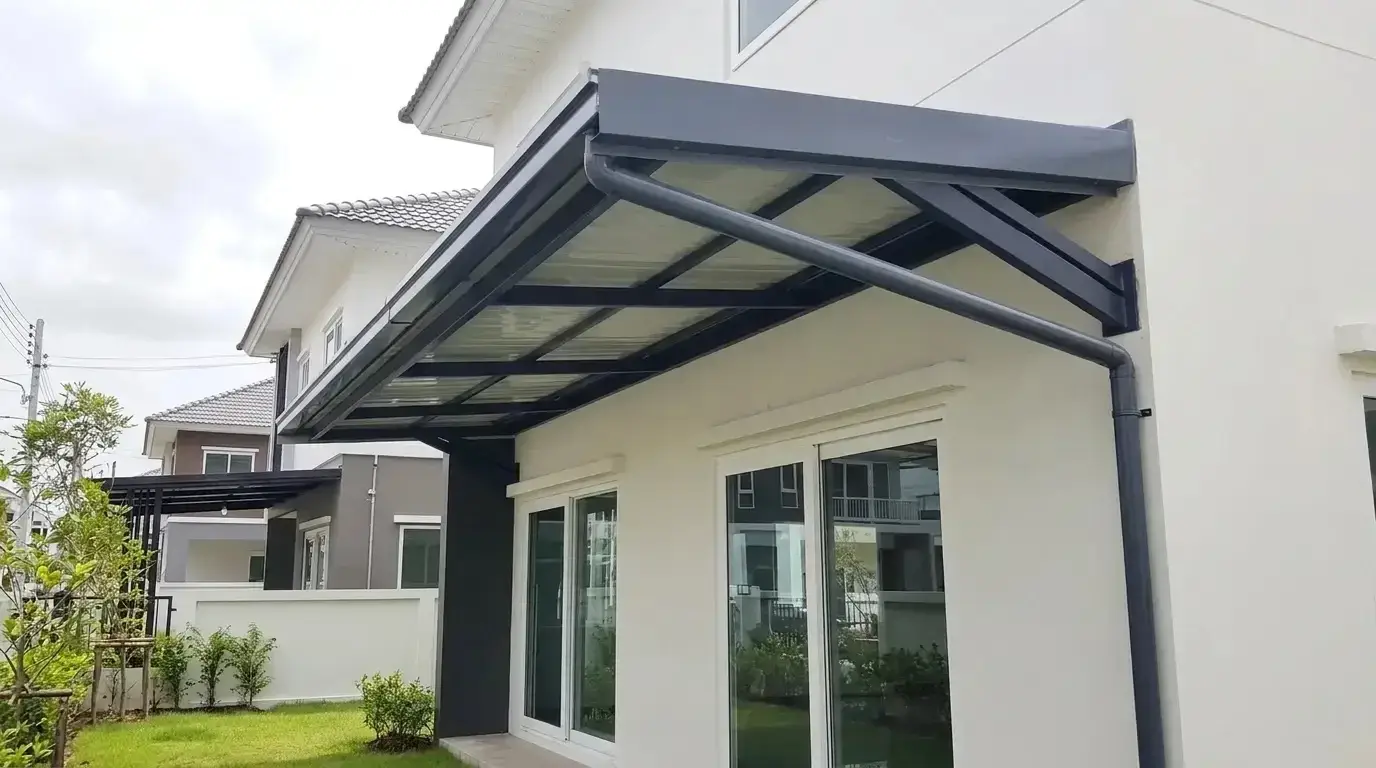 Awnings & Lean-to RoofsSteel-frame awnings and lean-to roofs over windows, doors and patios, built with the wall joint and drainage done properly.
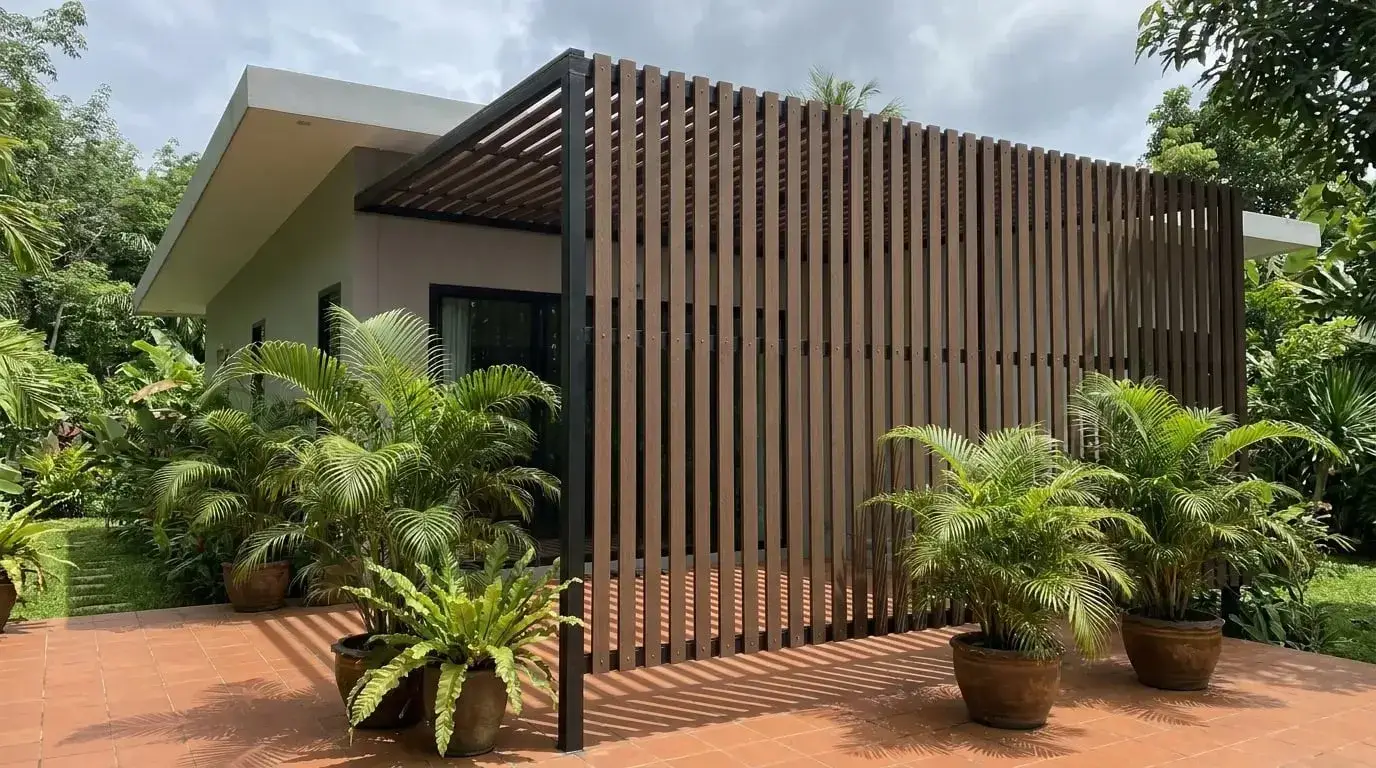 Batten Screens & Privacy WallsSlatted privacy screens on steel frames, usually built alongside a carport, outdoor kitchen or fence so the frame blends in.
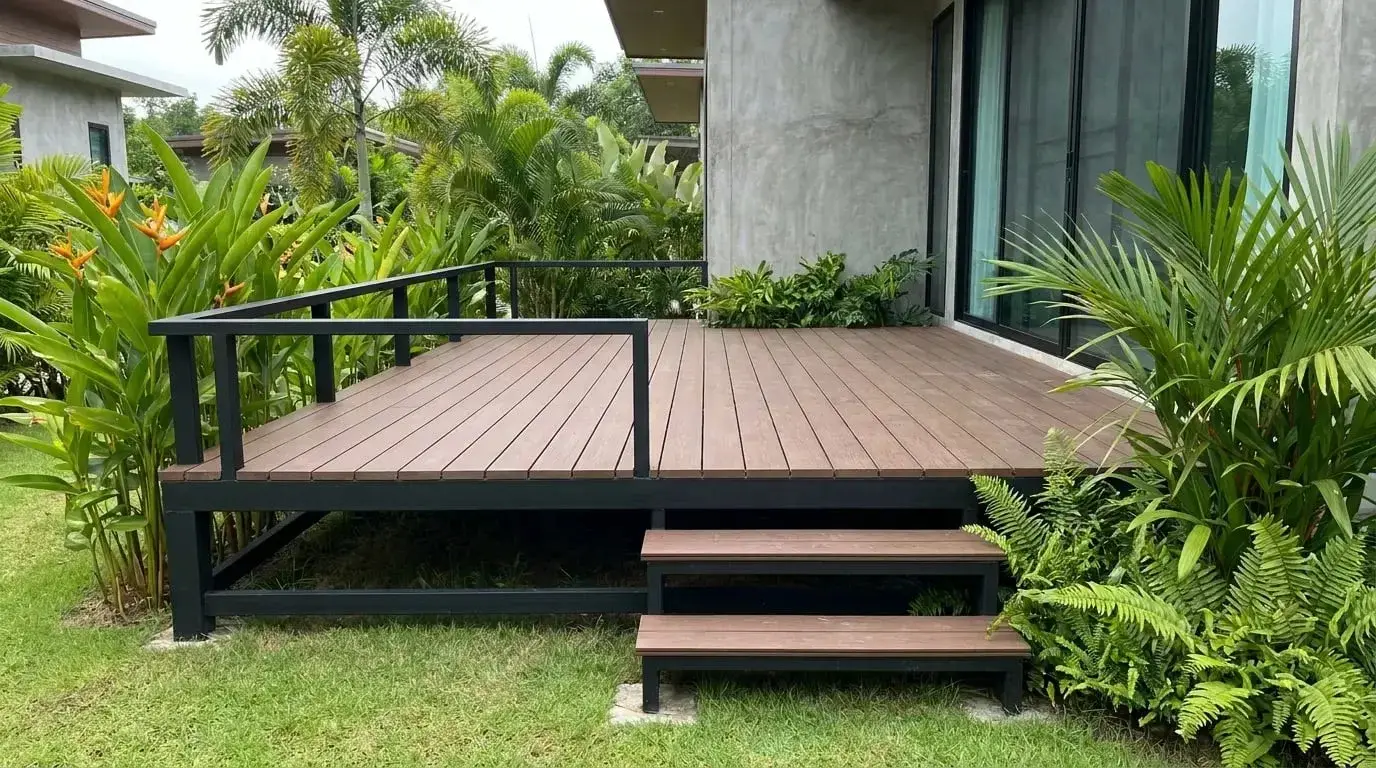 Composite Decking on Steel FramesRaised decks, pool surrounds and walkways built with wood-look boards on a rust-protected steel frame that won't bounce or rot.
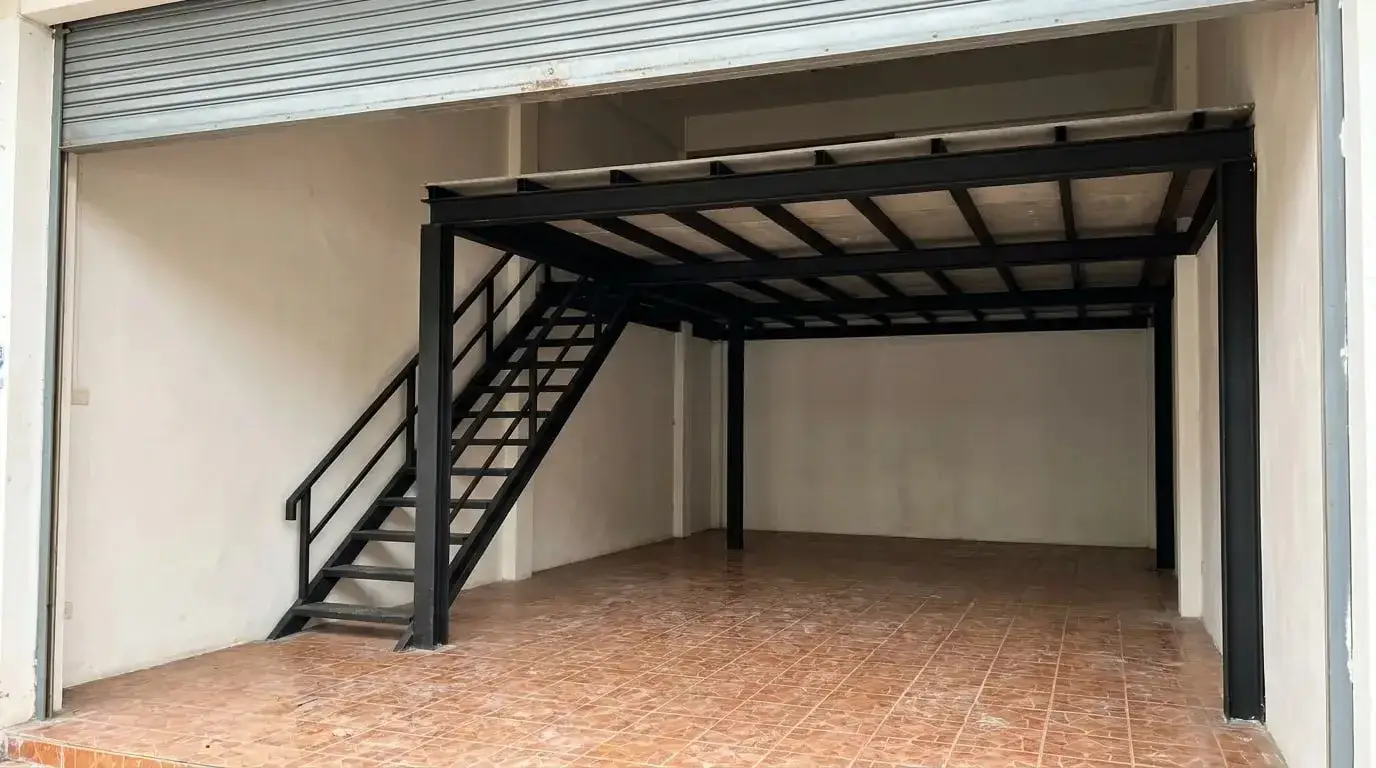 Steel Mezzanine FloorsA steel mezzanine for a home, shop or stockroom, designed around what you will use it for and what the existing floor can carry.
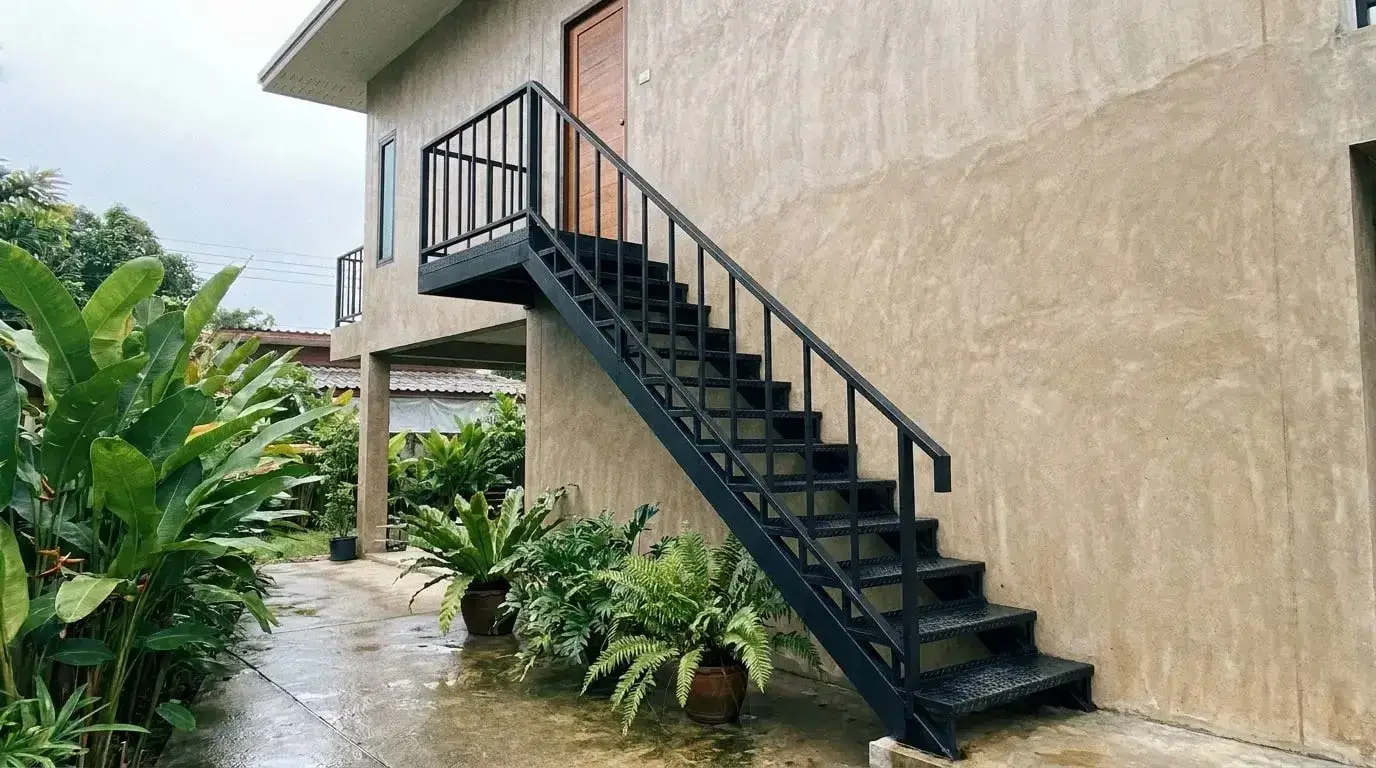 Steel StaircasesIndoor stairs, rooftop and mezzanine stairs, and outdoor steel staircases, built around safe steepness, solid fixings and proper handrails.
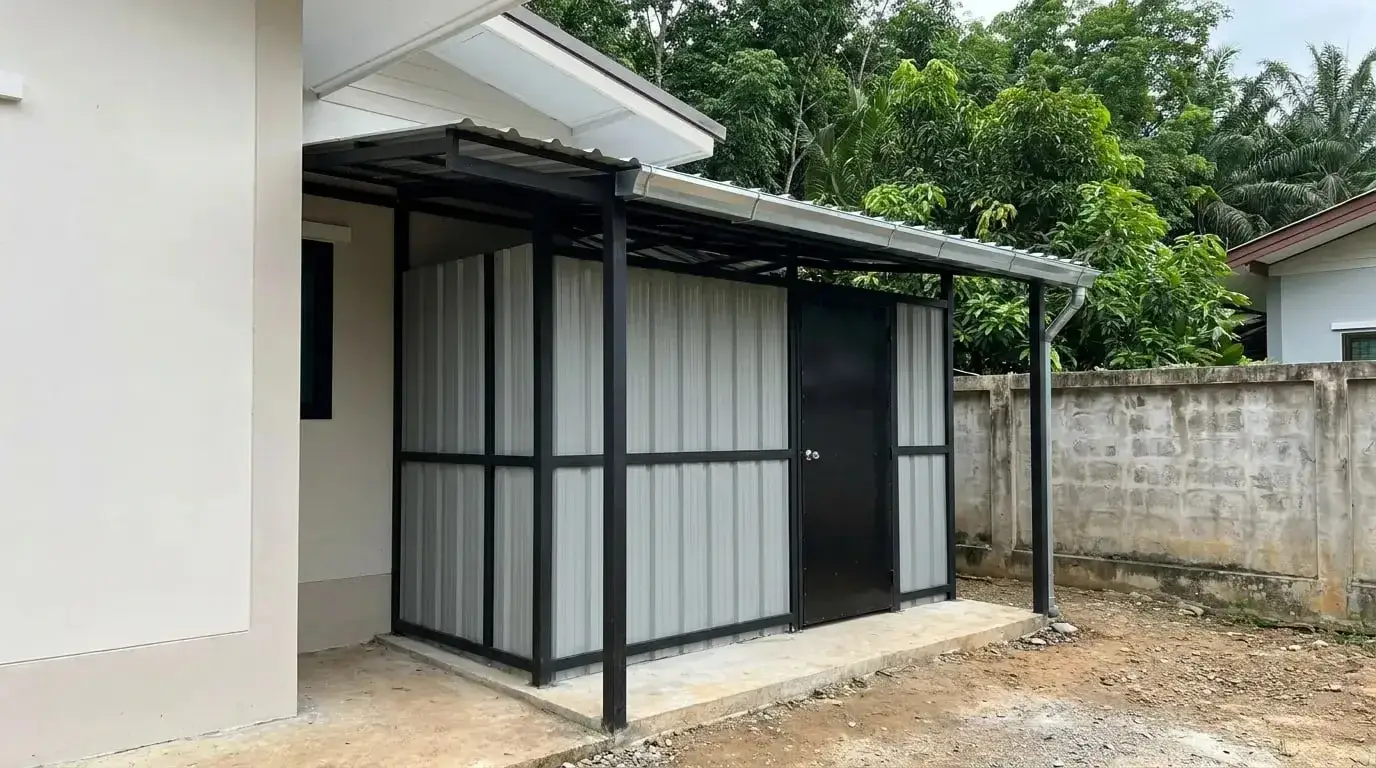 Steel-Frame Storage RoomsA steel-frame storeroom, laundry room or small office built beside the house on its own footings, with walls and roof chosen for how you will use it.