
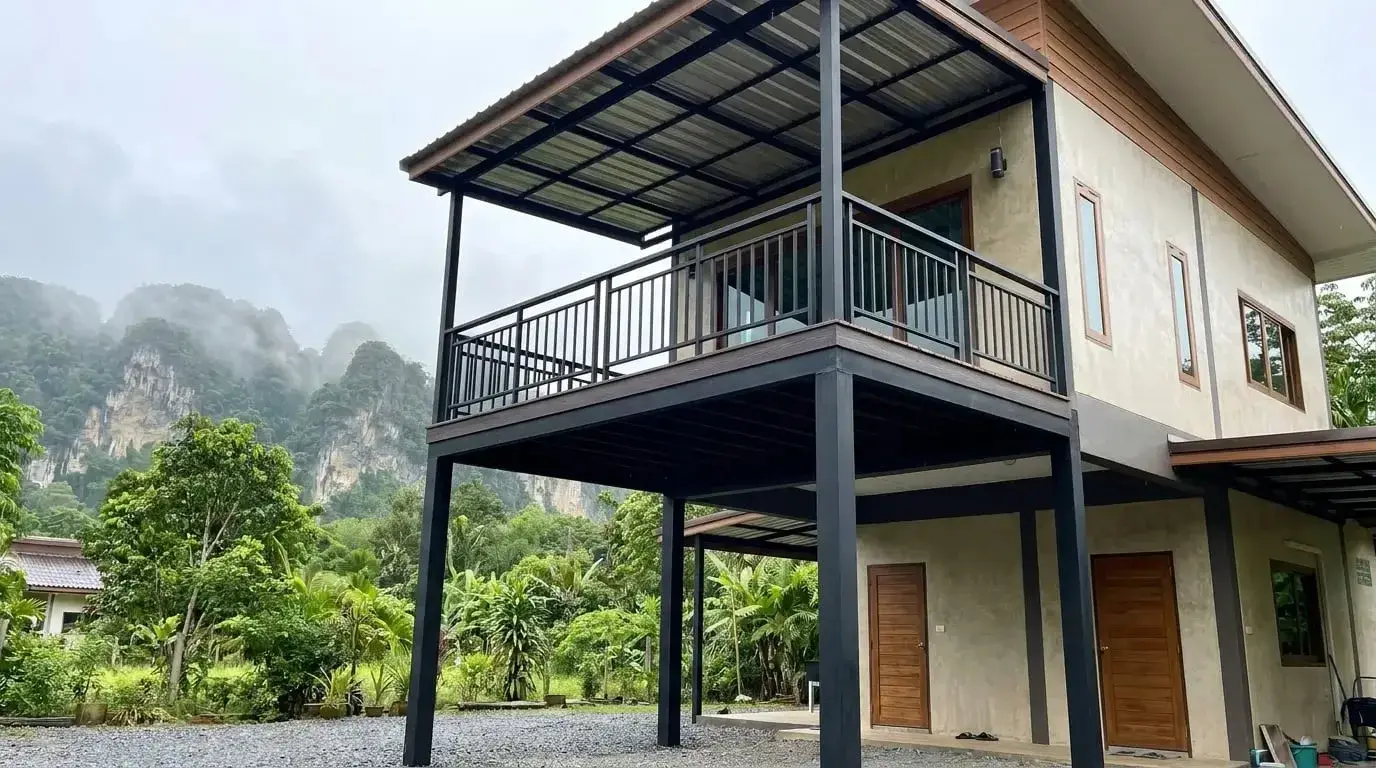
An upstairs balcony needs more care than anything at ground level, because people stand on it high above the ground. So Rong doesn't start with how far you would like it to stick out. He starts with where the new balcony's weight will go: down its own posts to the ground, or into the existing structure of the house.
On site he checks whether there is an existing concrete balcony or none at all, where the house's beams and columns are, whether the area below (a path, parking space or garden) can take posts, the level of the new balcony floor against the room floor and door threshold, and where rainwater on the balcony will drain.
The usual mistakes: pushing a balcony a long way out on brackets fixed only to a wall, laying the new balcony floor level with or higher than the room so rain runs back under the door, and fitting railings that are too low or have gaps a child can slip through. If the balcony will project a long way, attach to an existing cantilevered slab, or there is any doubt about the house structure, Rong will recommend a structural engineer checks it first.
Balconies are structural additions, so check with the local authority, your village or condo juristic person, and your landlord in writing if you rent. To start, send on LINE a wide photo of the house front, the underside of any existing balcony, the area below, rough measurements and a location pin.
- Jobs start from
- 10,000 THB
- Team experience
- 30+ years
- Site survey
- Free
- Steel grade
- Your choice
Designs and options
Balcony supported on posts to the ground
The weight goes down its own posts and footings rather than hanging on the house. It can project further and feels more solid, so it is Rong's first recommendation whenever there is room for posts below. The downsides are posts underneath and new footings to build.
Bracket-supported balcony fixed to the house
No posts, so the space below stays clear. Only suitable for a balcony that doesn't project far, fixed to columns or beams that are genuinely structural. If the fixing points are brick walls or it needs to stick out a long way, Rong won't recommend it, or will ask for an engineer to check.
Extending an existing concrete balcony
A steel frame continues out from the edge of the old balcony. The new weight must not bear on the tip of the old cantilevered slab, which was rarely designed to take more, and the joint between old and new floor has to be sealed against water.
Balcony with a roof over it
Usable in sun and rain, and the floor stays drier and lasts longer. It adds weight and wind load to the frame, so if you want a roof, say so at the survey and Rong will design the frame to carry it from the start.
Materials: the honest pros and cons
Structural steel (posts, beams, joists, brackets)
Near the sea: depends on specPros
- Strong and sized to the site
- Much lighter than casting a new concrete cantilever
Worth knowing
- Out in sun and rain, so it needs rust protection and periodic repainting
- Fixings to the house and post bases need regular checks
A balcony at a beach house takes salt air head-on, so choose the rust-protection system carefully. You choose the steel grade, sizes and protection; Rong explains the pros and cons and your choice goes in the quotation.
Fibre cement or composite decking on steel joists
Good near the seaPros
- Light, won't rot or rust
- Handles sun and rain better than real timber
Worth knowing
- Joists must be spaced as the manufacturer specifies or boards sag or crack
- Doesn't stop water dripping through, which matters if the area below is used
This is the floor Rong most often suggests for steel balcony extensions. The boards handle salt air, but the frame and screws still need rust protection.
Concrete floor on steel decking or precast panels
Near the sea: depends on specPros
- Solid floor that keeps water off the area below if waterproofed well
- Can be tiled and feels firm underfoot
Worth knowing
- Much heavier, so frame, posts and footings must be bigger
- Needs proper waterproofing and fall or water ponds and seeps
If you want this floor, have an engineer check the total weight first, especially for a balcony fixed to the existing house.
Steel safety railings
Near the sea: depends on specPros
- Strong, and can be made with patterns or privacy battens
- Welds solidly into the balcony frame
Worth knowing
- Can rust and needs repainting
- If the gaps are too wide, children can squeeze through or climb
If children live in or visit the house, tell Rong at the start so he designs railings with narrow gaps that are hard to climb.
How the price is worked out
Work starts from 10,000 THB, but there is no fixed price and we cannot give a real figure in advance. It depends on the site, the balcony size, posts versus brackets, floor type, railings, any roof, working height, and steel and material prices at the time, which change constantly. Rong does a free site survey first, then gives you a written, itemised quotation based on material prices at that time. Remote or boat-access locations such as Ko Lanta or Ko Phi Phi carry a travel fee, which is stated in the quotation before you agree to anything.
There is no fixed price. It depends on your site and on steel and material prices at the time. The site survey is free.
Included
- Site survey: existing structure, post positions, room floor level and drainage
- Written, itemised quotation
- Steel frame with posts or brackets, beams and joists, with rust primer and top coat
- Balcony floor in the agreed material
- Safety railings as specified in the quotation
- Clearing away debris when the job is finished
Not included
- Materials, if you choose a labour-only contract
- Structural engineer inspection or certification, if the site needs one
- Removing an old balcony or railings, unless listed in the quotation
- Replacing doors or windows, or fixing existing leaks in the house
- A roof over the balcony and electrical work, unless listed in the quotation
- Permit fees with the municipality or OrBorTor, if your area requires a permit
How a job with us runs
- 1
Send photos on LINE
Photos plus a location pin. Rong tells you early if the idea is realistic.
- 2
Free site survey
He checks the walls, the ground and where the rain will go — the things photos can’t show.
- 3
Written, itemised quote
Full contract (labour + materials) or labour-only. Nothing hidden in a lump sum.
- 4
30% deposit, then work starts
Only once you have agreed the design and price. Payment is by cash bill, no VAT invoice.
- 5
Walk-through before handover
We check every point with you. 1-year warranty under the conditions in the quote.
How long it takes
It depends on balcony size, new footings, floor type, working height and scaffolding, and the weather. Work at height and welding shouldn't go ahead in rain or strong wind, so the rainy season can mean pauses. Rong gives a timeline after the survey and it goes in the quote.
1-year warranty: what it covers
One year, under the site-specific conditions written into your quotation.
Covered
- Workmanship on the steel frame, floor and railings we installed
- 1-year warranty, under site-specific conditions written into your quotation.
Not covered
- Leaks or damage in the house that existed before the extension
- Damage from misuse or later alterations
- Anything the quotation does not list as covered by the warranty.
Balcony Extensions: questions we get asked
Does a steel balcony need posts, or can it just stick out?
A bracket-only balcony works when it doesn't project far and fixes to structural columns or beams. For a wide balcony, a brick-wall fixing, or a heavy floor, Rong will recommend posts to the ground or an engineer's check first. The safety of people standing on it matters more than a clear space underneath.
How many people can stand on the balcony?
Nobody can give a number without a design. It depends on steel sizes, post and joist spacing, floor type and how it fixes to the house. Rong designs for the use you discuss; if you need a certified load, or plan heavy things like large plant pots or a hot tub, have an engineer calculate it.
Will rain get into the bedroom after the balcony is extended?
It can if the new floor is level with or higher than the room floor and has nowhere to drain. Rong checks the room level and door threshold, sets the balcony lower and falls it away from the house. Existing leaks in walls or doors have their own cause and need fixing separately.
Do I need a permit for a balcony extension?
A projecting balcony can affect boundary setbacks and building alteration rules, so ask your municipality (thesaban) or OrBorTor first, especially if it faces a neighbour. In a housing estate or condo, check the juristic person's rules, and renters need written landlord approval.
My existing concrete balcony is cracking. Can you extend it in steel?
We don't recommend adding weight to a cantilevered slab that is already cracking; have an engineer find the cause first. To ask about repairing or strengthening it, send on LINE photos of the cracks, the underside of the balcony and a wide shot of the house.
How does payment work? Can I get a VAT invoice?
We take a 30% deposit before work starts, and the rest is paid as set out in the quotation. We issue a cash bill. We do not charge VAT and cannot issue a tax invoice, so if your company needs one, tell us before you book.
Read this before you build
 Hiring a Contractor in Krabi as a Foreigner: A Practical GuideA practical guide for foreigners hiring a contractor in Krabi: comparable quotes, deposits, cash bills vs VAT invoices, warranties and working in English.
 Shade for Villa Terraces and Pool Decks in KrabiShade options for villa terraces and pool decks in Krabi: cantilever canopies, batten pergolas, salas and composite decking on steel, in heat and salt air.
 Stopping Rust on Steel Near the Sea in Ao Nang, Klong Muang and Ko LantaWhy steel rusts fast in Ao Nang, Klong Muang and Ko Lanta, and how to choose steel, coatings and details that stop it. Plus a simple maintenance routine.
Related services
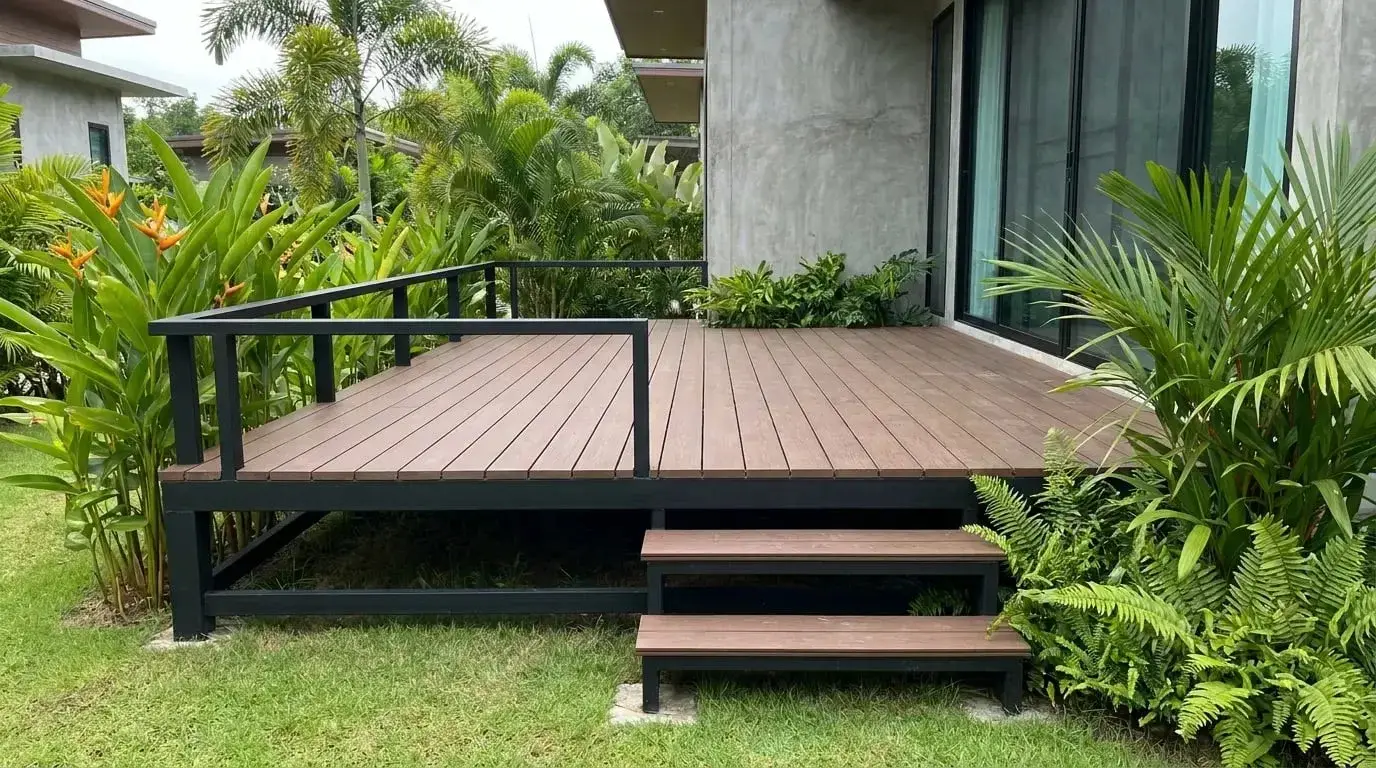 Composite Decking on Steel FramesRaised decks, pool surrounds and walkways built with wood-look boards on a rust-protected steel frame that won't bounce or rot.
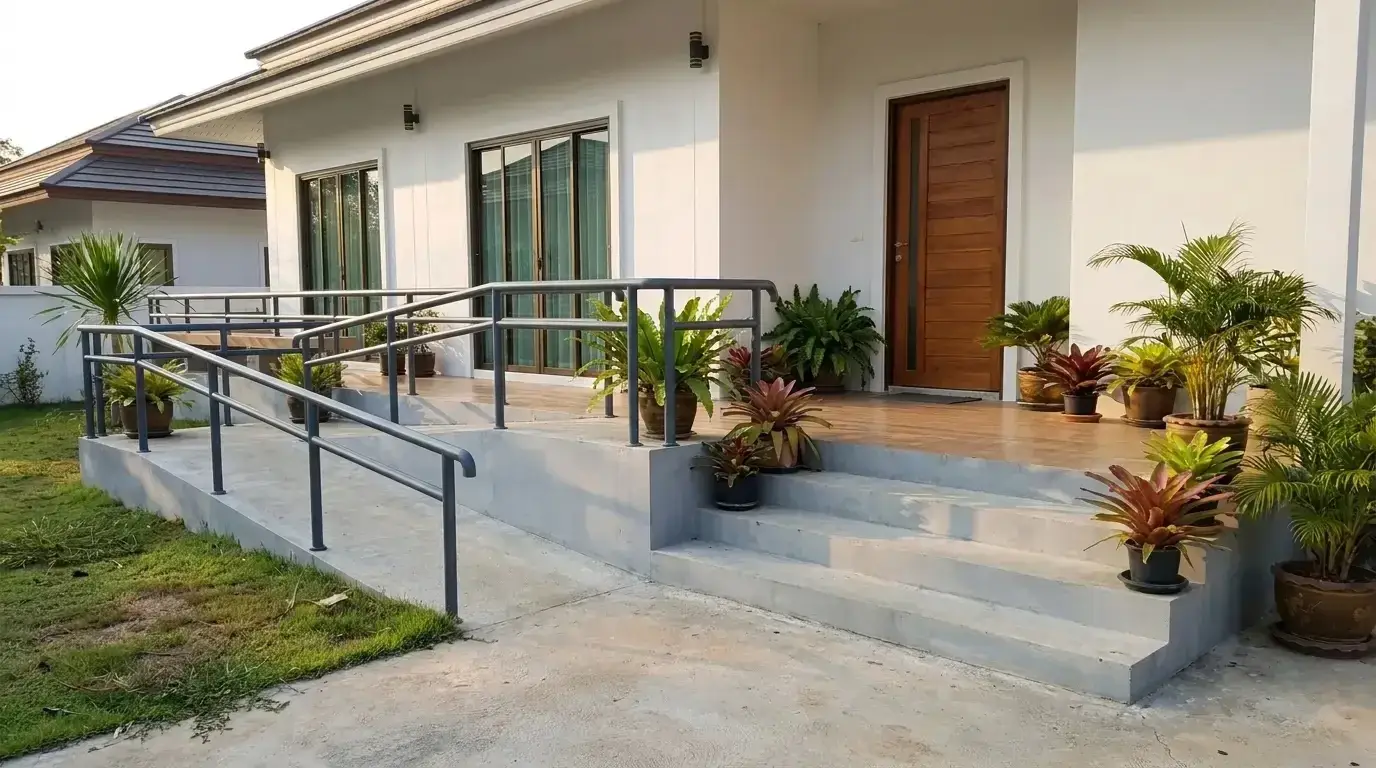 Handrails & Safety RailsSteel grab rails, stair rails and balcony safety rails for elderly parents, young children and wet paths. Short runs welcome.
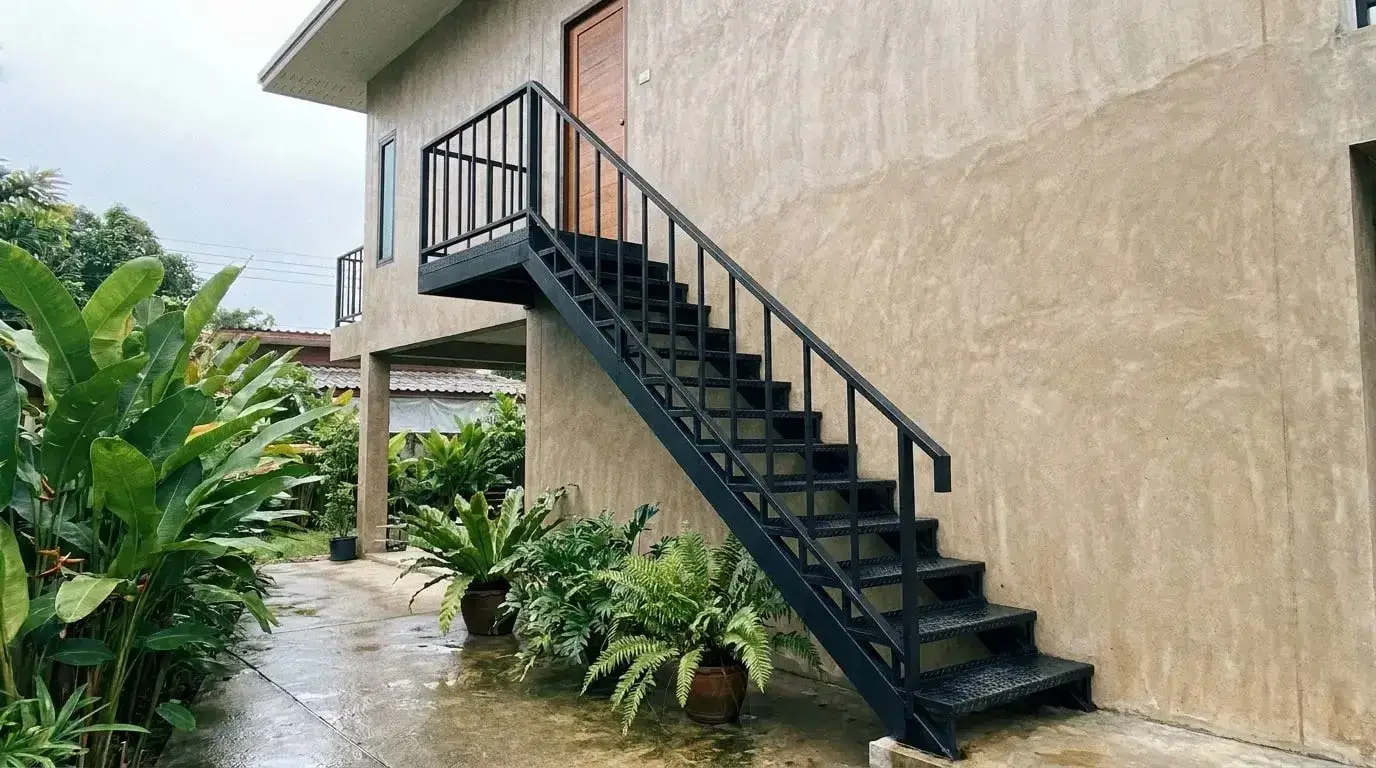 Steel StaircasesIndoor stairs, rooftop and mezzanine stairs, and outdoor steel staircases, built around safe steepness, solid fixings and proper handrails.
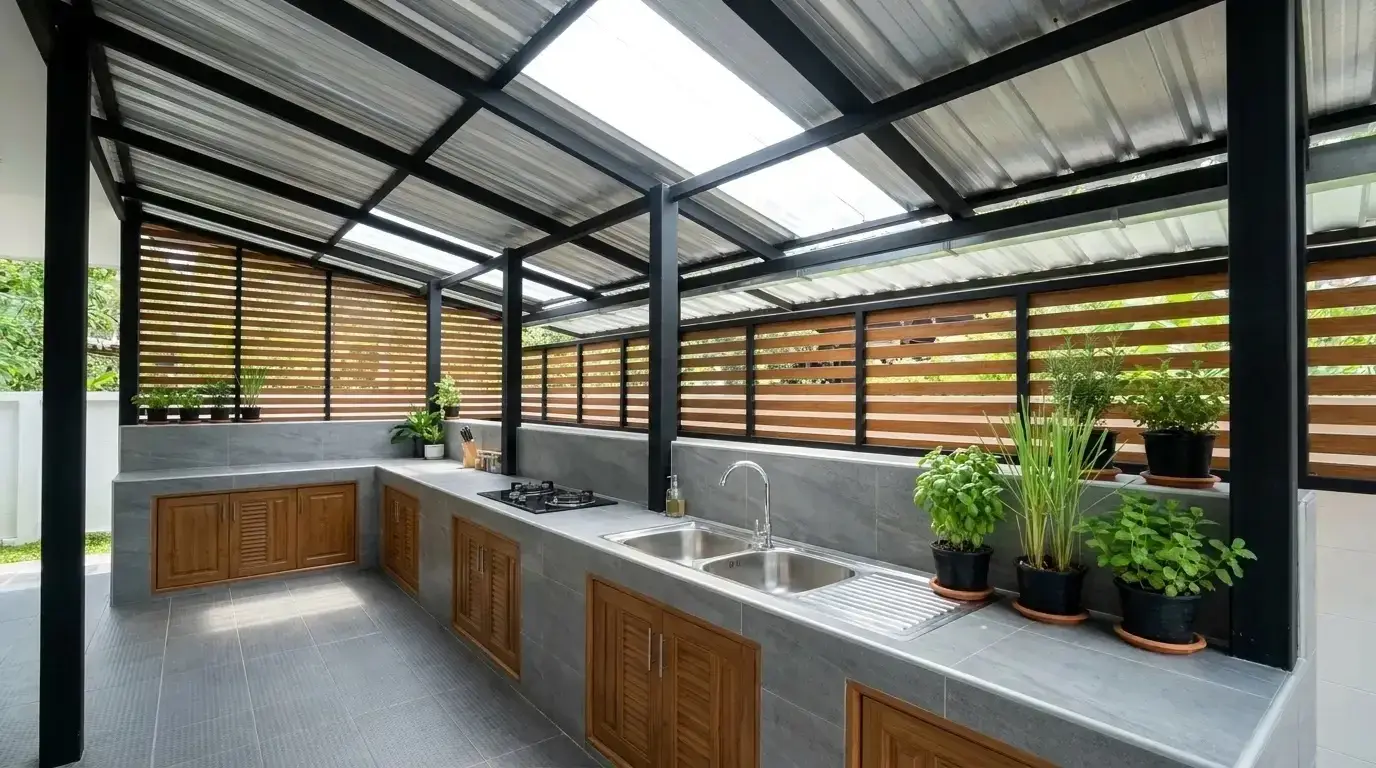 Outdoor Kitchen & Laundry ExtensionsA Thai-style back kitchen or laundry area on a separate steel frame, with drainage and smoke planned before we build.
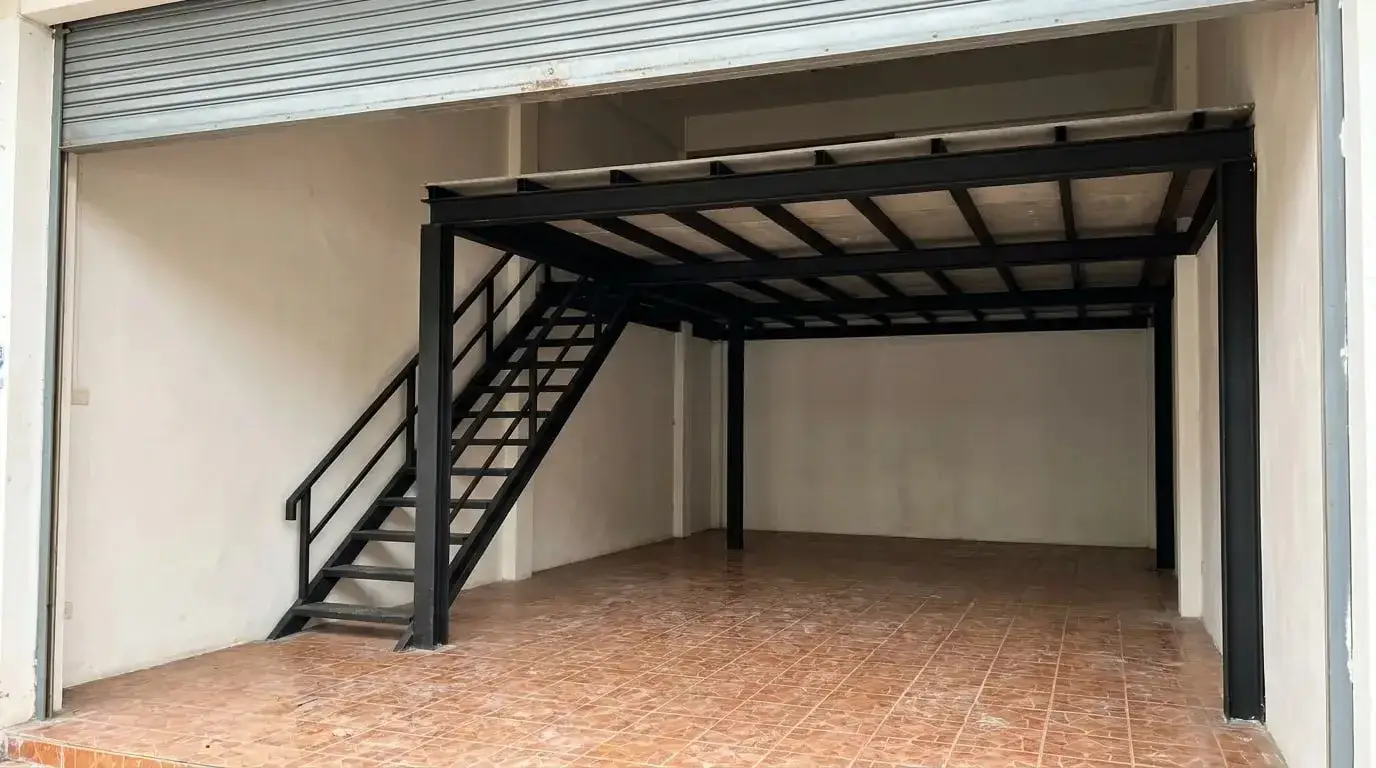 Steel Mezzanine FloorsA steel mezzanine for a home, shop or stockroom, designed around what you will use it for and what the existing floor can carry.
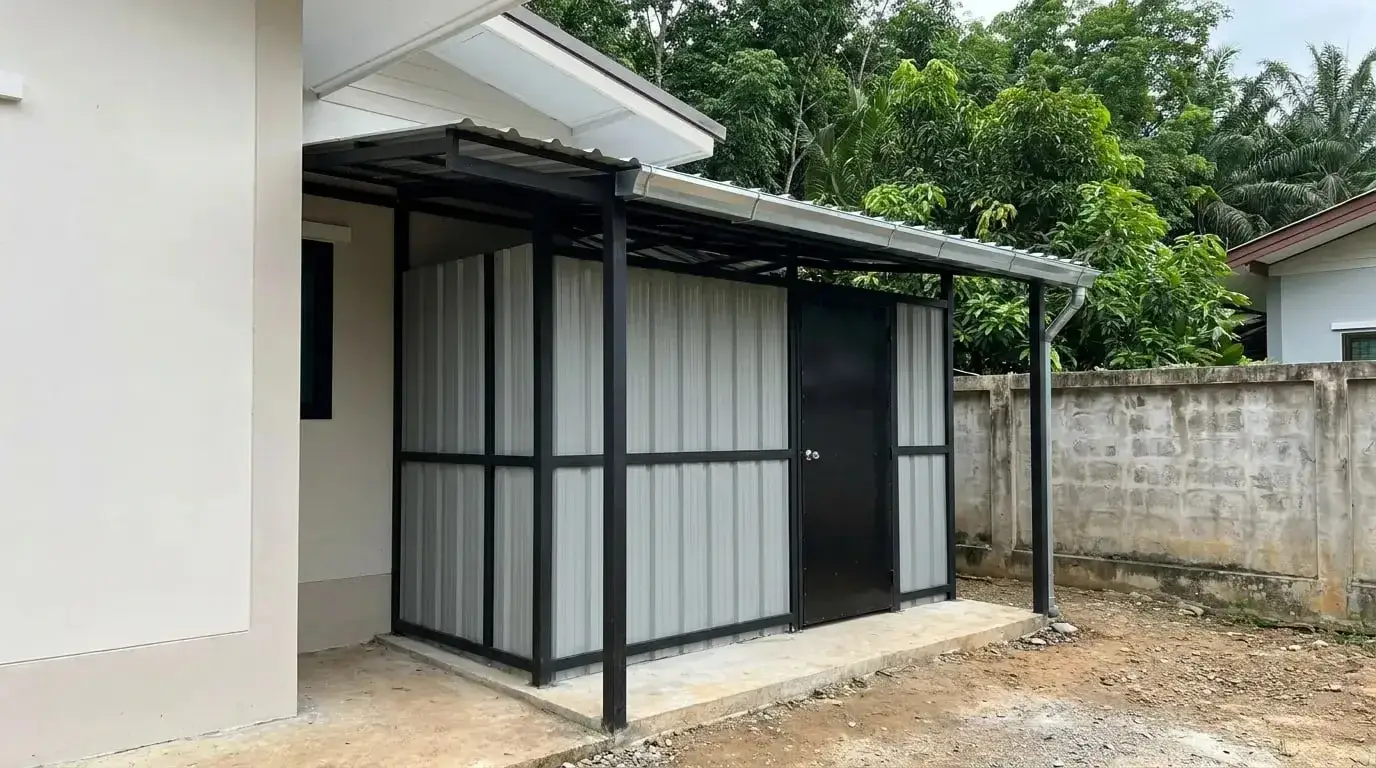 Steel-Frame Storage RoomsA steel-frame storeroom, laundry room or small office built beside the house on its own footings, with walls and roof chosen for how you will use it.