
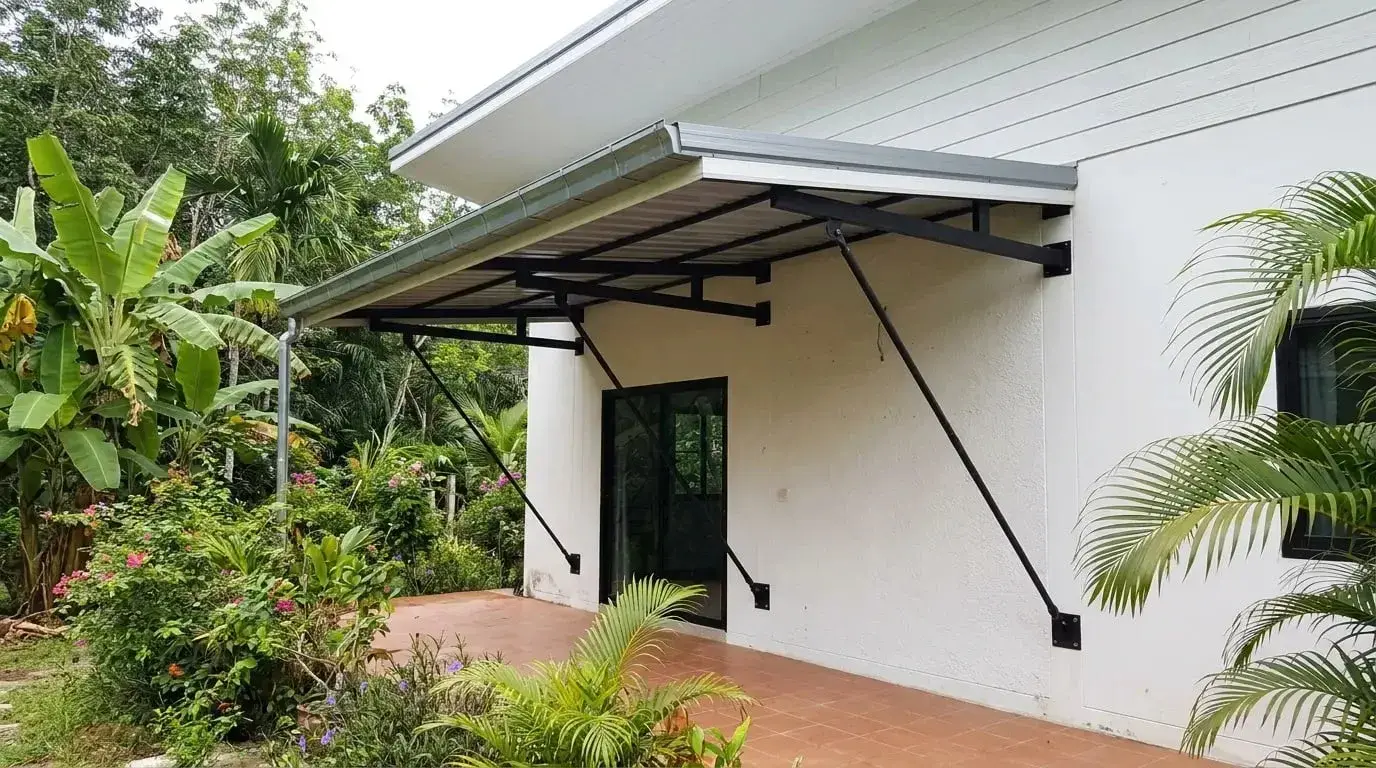
A canopy with no front posts looks clean and leaves you free to reverse or walk underneath. But the weight of the roof, the wind and the rain don’t disappear. They all end up at the fixing points on the house. If those aren’t strong enough, the roof slowly droops, the wall cracks, or it tears loose in a storm. So this job starts with what it fixes to, not with picking a design.
On the survey Rong checks whether it will fix to reinforced concrete columns and beams, or to a brick or lightweight wall, which shouldn’t carry this kind of load. He looks at how far you want it to project, the weight of the roofing you’ve chosen, the wind direction (a cantilever can be lifted from below, not just pushed down), and whether there’s room behind for back posts or a counterweighted frame.
The honest limits: the further it projects, the bigger the frame and the higher the cost, and past a certain point it shouldn’t be done without posts at all. If the existing structure is unclear, or the span goes beyond ordinary extension work, Rong will recommend posts or an engineer’s check first. Send photos of the wall or columns, a wide shot of the house, the projection you have in mind and a location pin on LINE for a first opinion.
- Jobs start from
- 10,000 THB
- Team experience
- 30+ years
- Site survey
- Free
- Steel grade
- Your choice
Designs and options
Canopy with brackets under the beams
Diagonal brackets carry the load back to the wall. Suits canopies over windows, doors and entrances that don’t project far, and it’s the simplest option here. It must fix to concrete columns or beams, not to a lightweight wall.
Suspended canopy with tie rods
Steel rods or tubes run from the outer edge up to a higher point on the building, leaving the underside completely clear and looking light. It needs a genuinely strong fixing point above, and has to be designed for wind lifting it from below as well as weight pressing down.
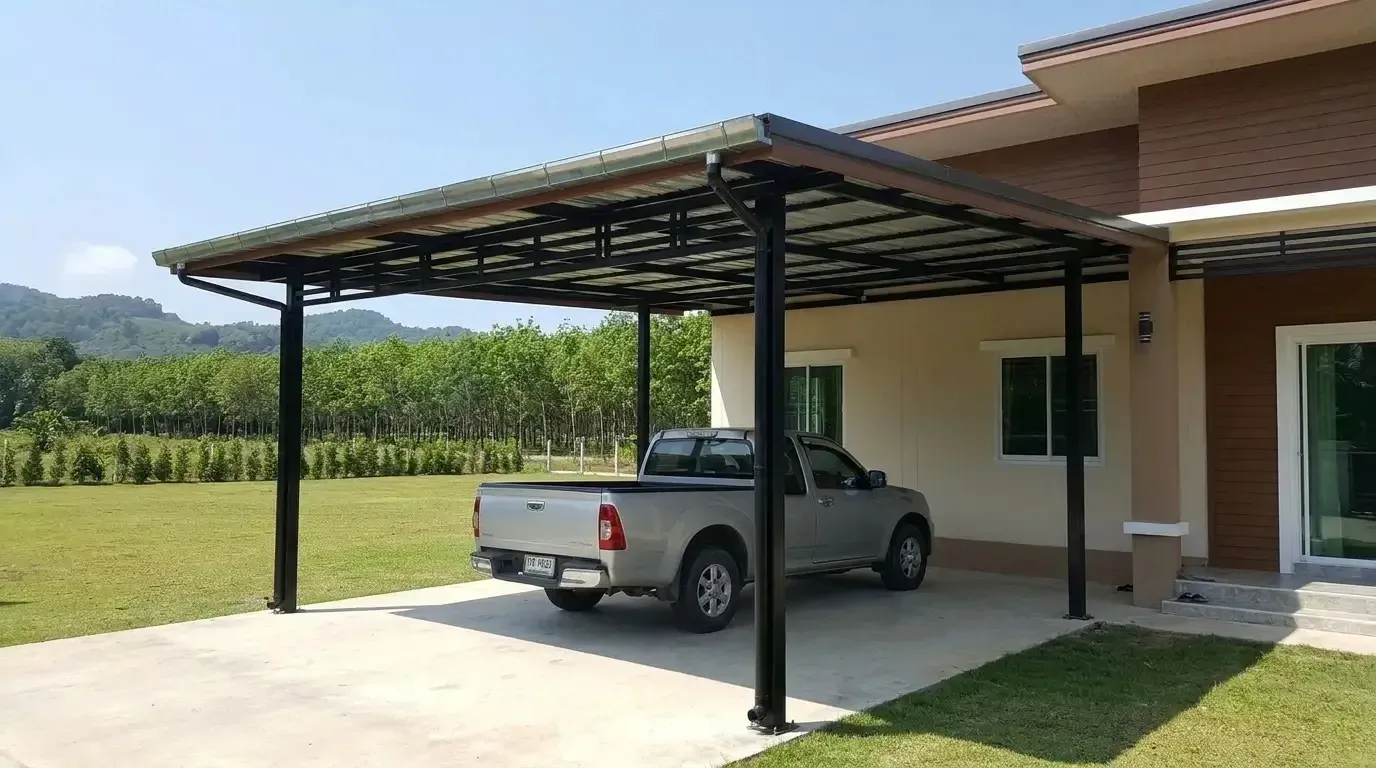
Cantilever carport with rear posts
Posts stand at the back or side, out of the car’s way, and the beams reach forward over the parking space. Easy to reverse in and out. The posts and footings take much more force than a normal carport, so it uses more steel and usually needs new foundations.
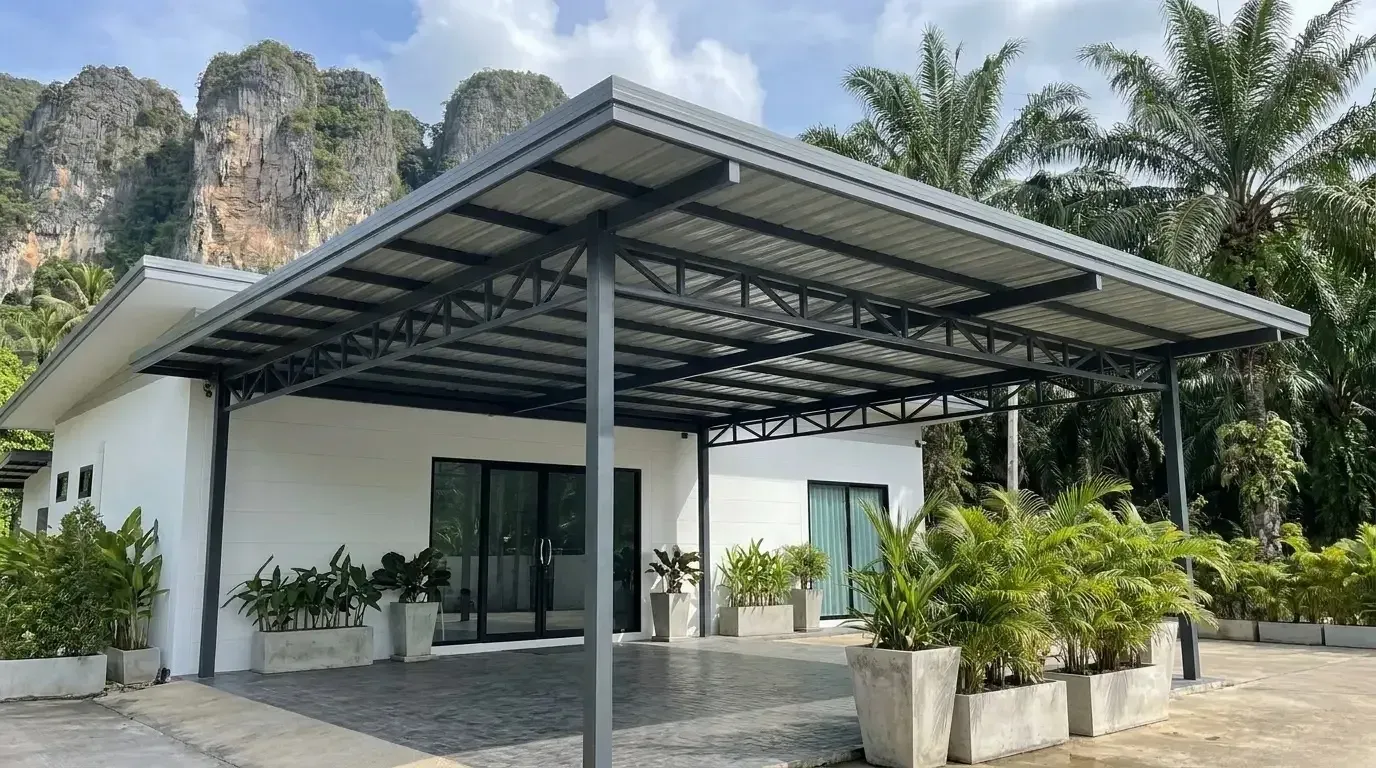
Slim front posts (when post-free isn’t sensible)
If the fixing isn’t strong enough or you want a long projection, a couple of slim front posts cut the frame size and cost considerably and make it safer. Rong can place them where they’re least in the way, and it’s often the better-value choice.
Materials: the honest pros and cons
Metal sheet roofing
Near the sea: depends on specPros
- Light, which reduces load on the fixings
- Affordable
Worth knowing
- Loud and hot without insulation
- Light sheets can be lifted by wind, so every screw must be fitted
For a cantilever, the lighter the roofing the better. Near the sea, choose a well-coated sheet grade and clean off all drilling swarf.
uPVC or foam-backed metal sheet
Near the sea: depends on specPros
- Quieter and cooler than plain metal sheet
- Neater from underneath
Worth knowing
- Heavier than plain sheet, so the frame may need to be bigger
- Costs more than plain metal sheet
uPVC sheets can’t rust; foam-backed sheet depends on the grade of the steel skin. Rong works out the roofing weight together with the frame size.
Glass or other heavy roofing
Near the sea: depends on specPros
- Airy, modern look
Worth knowing
- Very heavy, putting high loads on the fixings
- Expensive and risky if the existing structure is unclear
Not recommended for most cantilever canopies. If you really want it, have an engineer check the structure first; send photos on LINE to discuss.
Structural steel frame (beams, brackets, fixing plates)
Near the sea: depends on specPros
- Beam size can match the projection and weight
- Can be inspected and strengthened later
Worth knowing
- Welds and wall plates take heavy loads, so they must be well made and fully rust-protected
- Rust at a fixing point weakens the whole canopy
You choose the steel grade, sizes and rust-protection system, but Rong will tell you plainly the minimum beam size your site needs, and that shouldn’t be reduced.
How the price is worked out
Cantilever canopies start from 10,000 THB, but there is no fixed price. It depends on your site: the projection, beam size, how it fixes to the existing structure, whether rear posts or new footings are needed, the roofing, and the price of steel at the time. Post-free designs usually use more steel than ones with posts. Rong does a free site survey, then gives you a written itemised quotation. Remote or boat-access locations such as Ko Lanta and Ko Phi Phi carry a travel fee, which is shown in the quotation before you agree to anything.
There is no fixed price. It depends on your site and on steel and material prices at the time. The site survey is free.
Included
- Free site survey: checking the columns, beams or wall it would fix to, with an honest view on post-free versus posts
- Written itemised quotation stating frame sizes and fixing method
- Steel frame, beams, brackets or tie rods with rust primer and top coat
- Roof sheeting and finishing the joint against the house wall
- Clearing away offcuts and debris when the job is finished
Not included
- Materials, if you choose a labour-only contract
- Engineer’s inspection or design sign-off, where the site requires one
- Strengthening existing house structure, such as cracked columns or beams, unless listed in the quotation
- Gutters and downpipes, unless listed in the quotation
- Permit fees with the municipality (thesaban) or OrBorTor, if your area requires a permit
How a job with us runs
- 1
Send photos on LINE
Photos plus a location pin. Rong tells you early if the idea is realistic.
- 2
Free site survey
He checks the walls, the ground and where the rain will go — the things photos can’t show.
- 3
Written, itemised quote
Full contract (labour + materials) or labour-only. Nothing hidden in a lump sum.
- 4
30% deposit, then work starts
Only once you have agreed the design and price. Payment is by cash bill, no VAT invoice.
- 5
Walk-through before handover
We check every point with you. 1-year warranty under the conditions in the quote.
How long it takes
It depends on the projection, frame size, whether rear footings are needed, whether we’re waiting on an engineer, and the weather. Fixing to an existing structure is careful work and shouldn’t be rushed. Rong gives a timeline after the survey and it goes in the quote.
1-year warranty: what it covers
One year, under the site-specific conditions written into your quotation.
Covered
- Installation workmanship by our crew
- 1-year warranty, under the site-specific conditions written in your quotation
Not covered
- Hanging or placing extra loads on the canopy, or modifying the frame later
- Damage from unusually severe weather or natural disasters
- Anything the quotation does not list as covered by the warranty
Cantilever Canopies: questions we get asked
How far can a canopy project without posts?
There’s no one figure for every house. It depends on what it fixes to, how big a beam is acceptable, the weight of the roofing and the wind at your site. Rong checks the actual structure and tells you whether your projection works without posts; if it goes beyond ordinary extension work, get an engineer to look first.
Can it be fixed to a brick wall if there’s no column there?
Brick and lightweight walls aren’t designed for the pulling force a cantilever puts on them, and they can crack or let go. Rong will look for the nearest concrete column or beam to fix to instead. If there isn’t one, the safe answer is rear posts or slim front posts.
Why does a post-free canopy cost more than one with posts?
All the force goes to one side, so beams get bigger, fixings get stronger, and some sites need rear posts on new footings. On a tight budget, slim front posts are often better value, and Rong can price both versions in the quotation so you can compare.
Do I need an engineer or a permit?
A short canopy fixed to clear concrete columns or beams can be judged from experience. A long projection, heavy roofing, a multi-storey building or an uncertain structure should be checked by an engineer. For permits, ask your local thesaban or OrBorTor, or the Krabi Provincial Public Works and Town Planning Office; renters also need written landlord approval.
How does a cantilever canopy cope with monsoon storms?
Wind can get underneath and lift it, not just press down, so Rong designs the sheet fixings, beam connections and orientation with that in mind. After a big storm it’s worth walking round and checking the fixings and screws for any looseness.
How does payment work? Do you give a tax invoice?
We take a 30% deposit before work starts, and the balance is paid as set out in the quotation. You get a cash bill, but we do not issue VAT or tax invoices. If your company or landlord needs a tax invoice, tell us at the start so there are no surprises.
Read this before you build
 What a Steel Carport in Krabi Really Costs to BuildWhat really drives the price of a steel carport in Krabi: size, roof sheet, attachment, ground, rust protection and access. Why there is no price list.
 Roof Extensions That Survive Krabi's Rainy SeasonHow to build a roof extension that copes with Krabi's rainy season: roof slope, gutter sizing, flashing against the old house and when to schedule work.
 Hiring a Contractor in Krabi as a Foreigner: A Practical GuideA practical guide for foreigners hiring a contractor in Krabi: comparable quotes, deposits, cash bills vs VAT invoices, warranties and working in English.
Related services
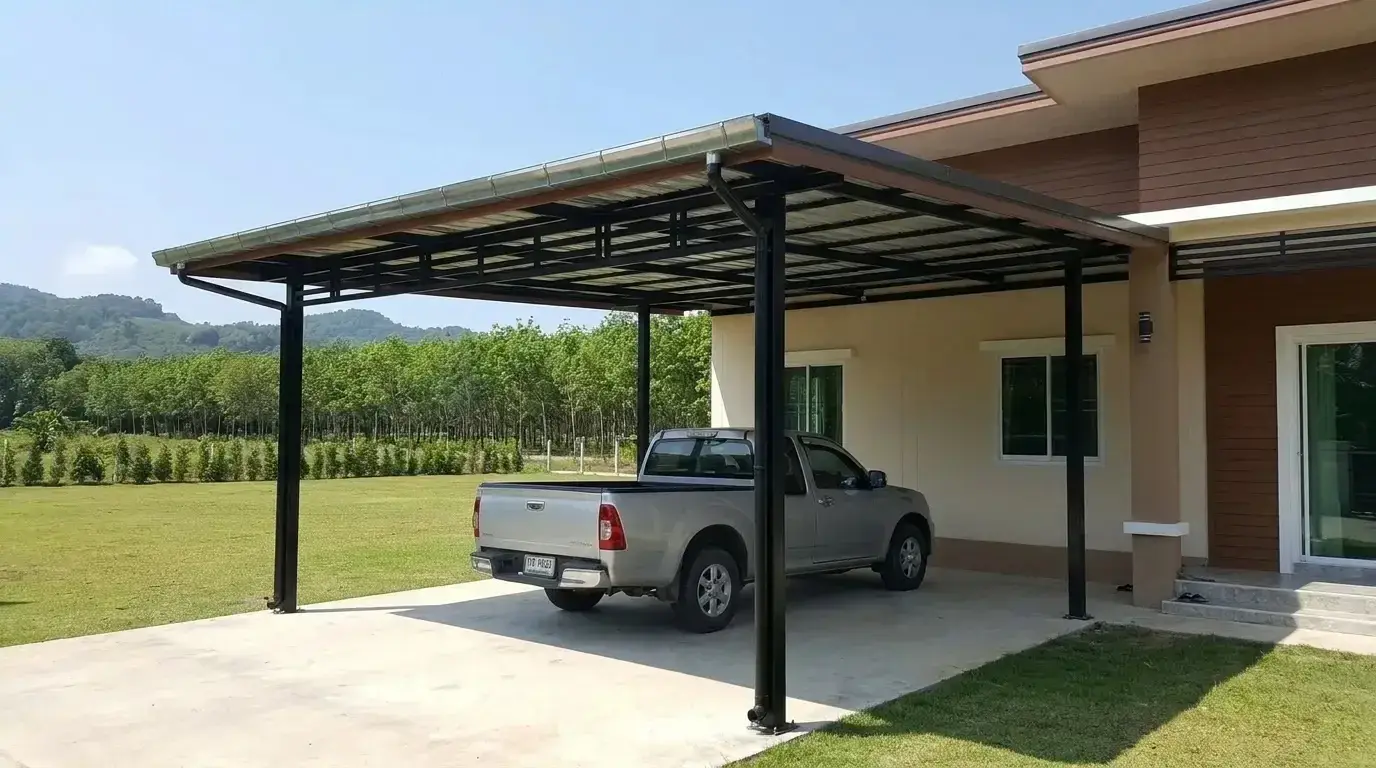 Steel CarportsSteel-frame carports sized to your car, your plot and your budget, with honest advice on roof shape and sheeting.
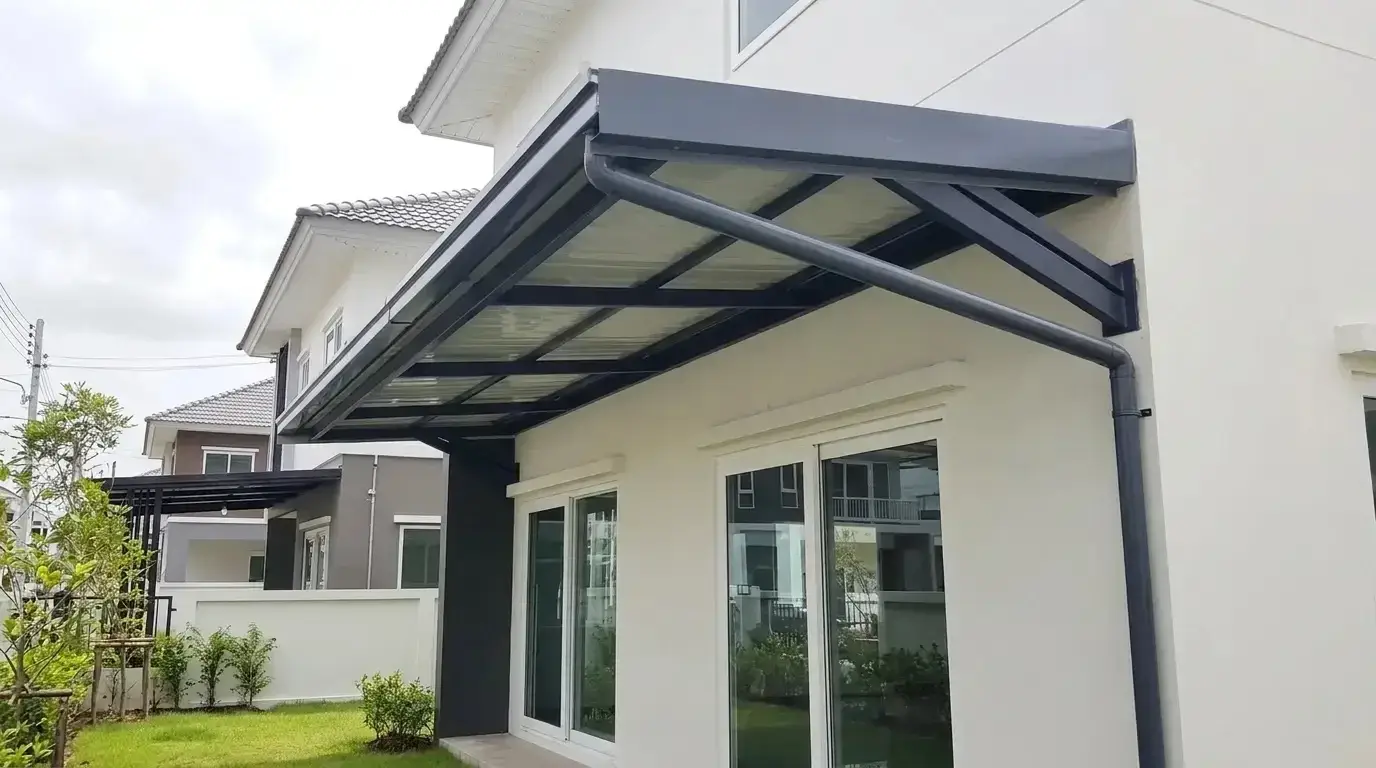 Awnings & Lean-to RoofsSteel-frame awnings and lean-to roofs over windows, doors and patios, built with the wall joint and drainage done properly.
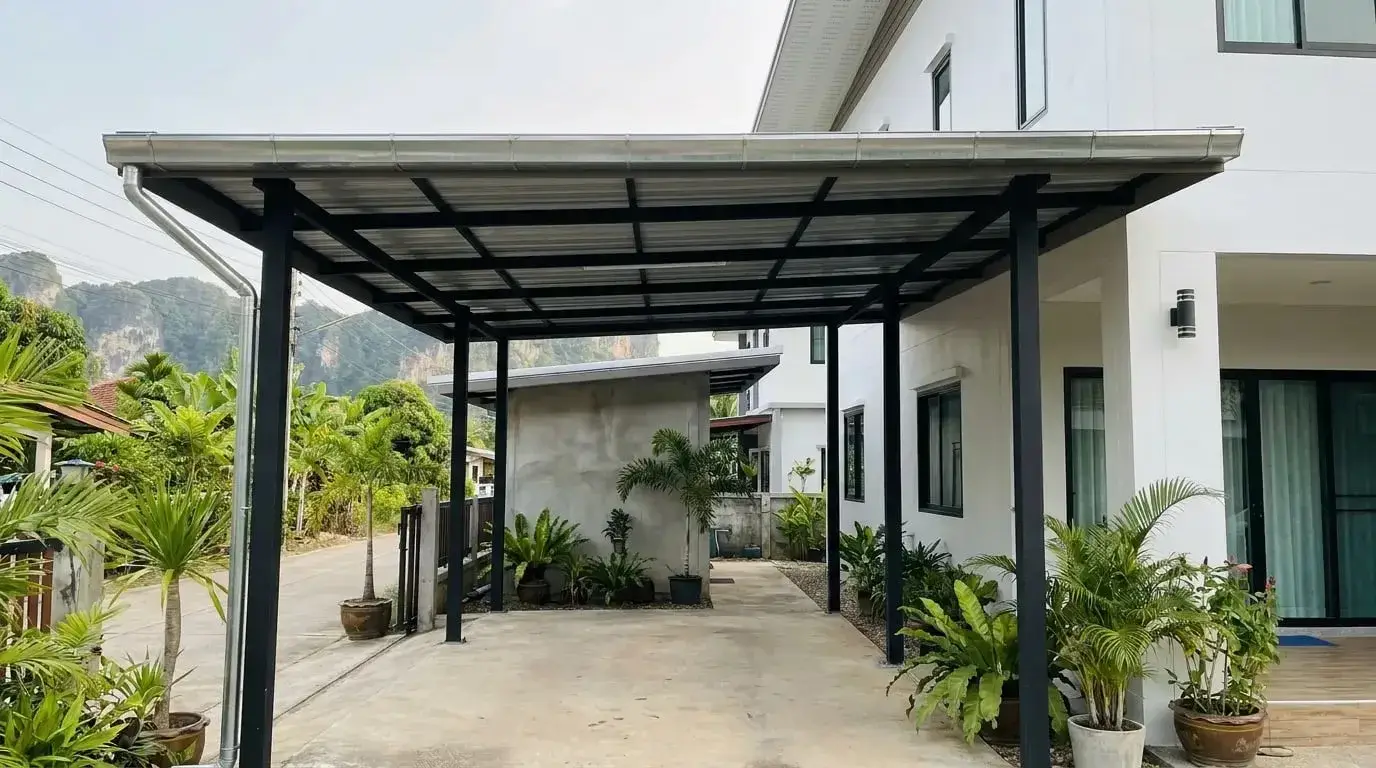 Covered WalkwaysSteel-frame covered walkways between houses, carports, kitchens and resort buildings, with the joints at both ends done properly.
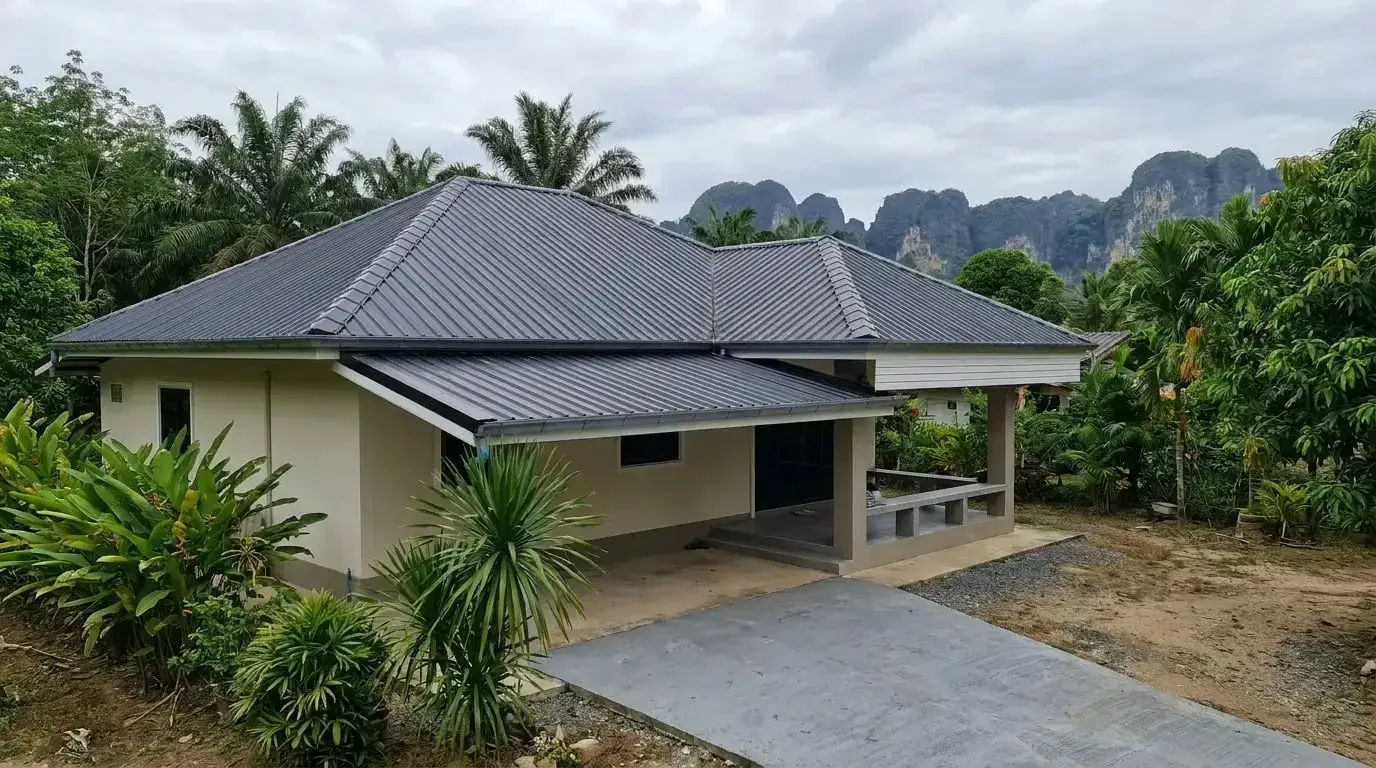 Metal Roofing & Re-roofingSteel roof frames and metal re-roofing for houses, with the existing structure checked before we recommend repair or replacement.
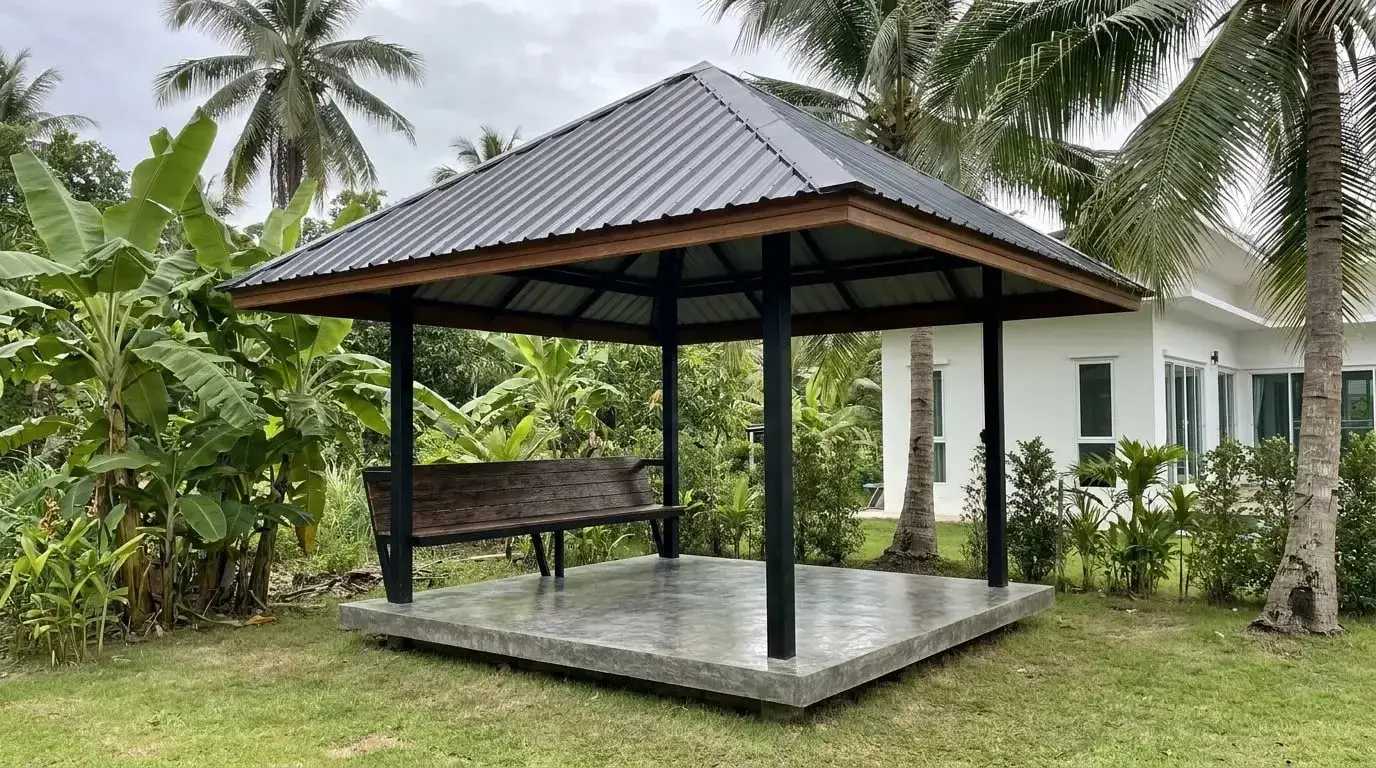 Garden Salas & PavilionsSteel-frame salas and pavilions with roof shape, materials and flooring chosen for how you’ll use them, after checking the ground and drainage.
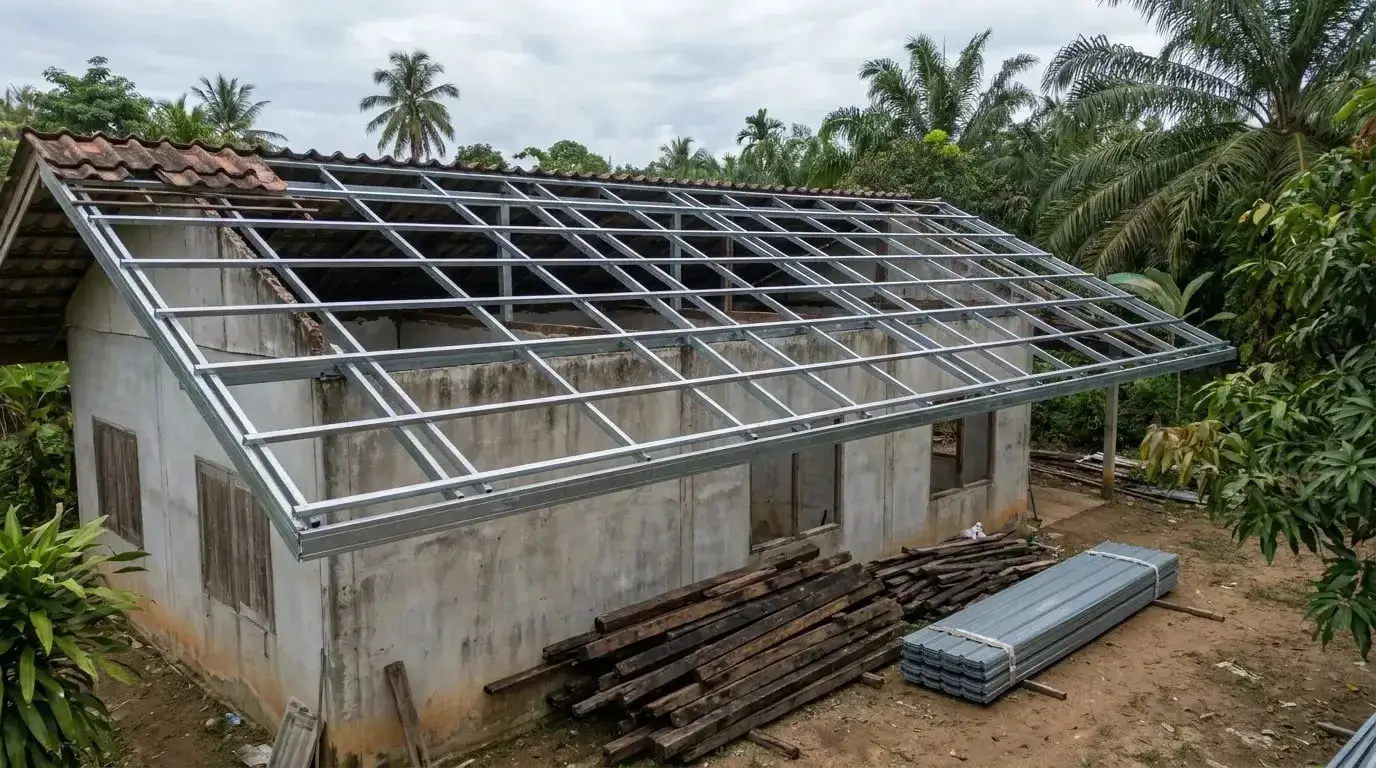 Roof Frame Repair & ReplacementRepairing or replacing rotten timber or rusted steel roof frames on existing houses with a new steel frame, then re-roofing.